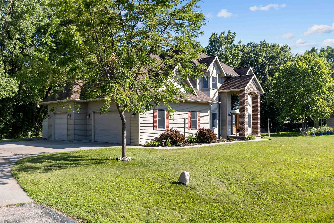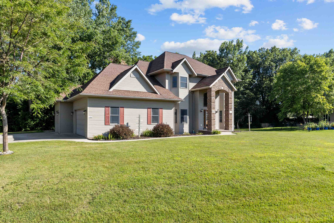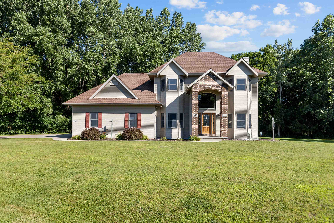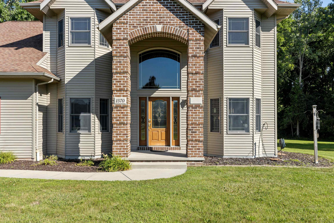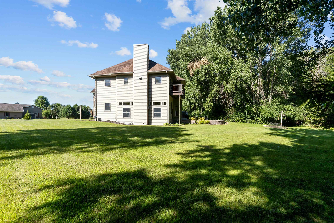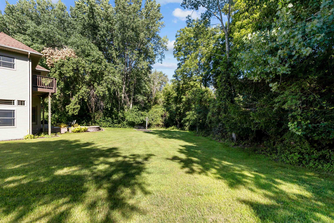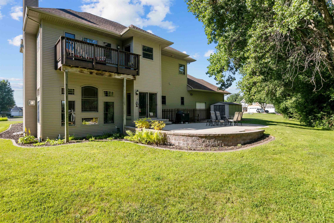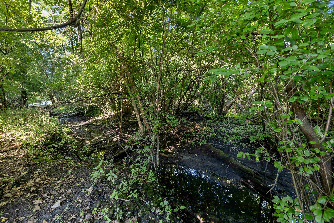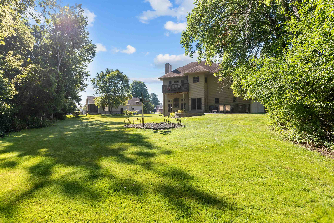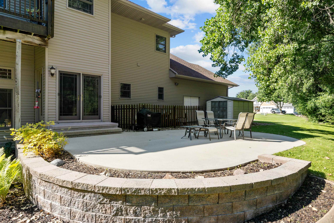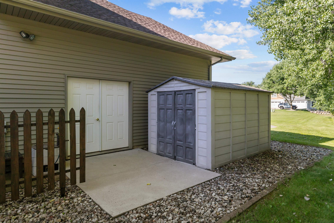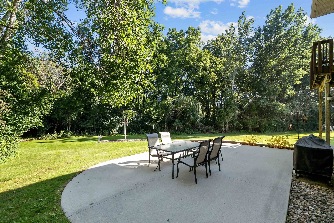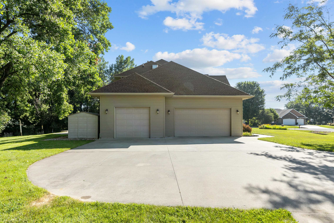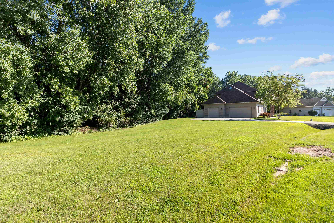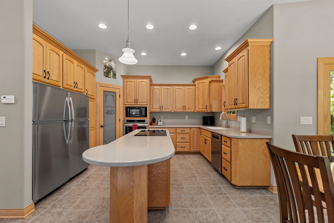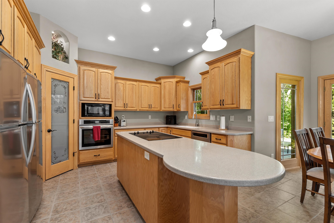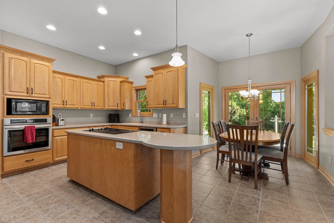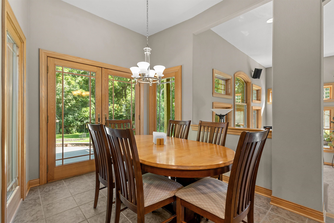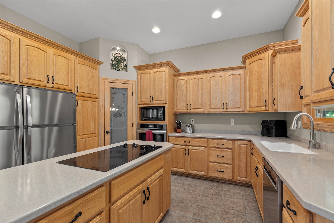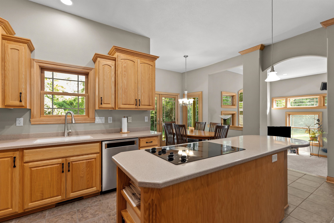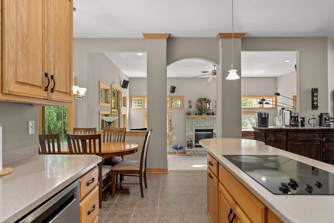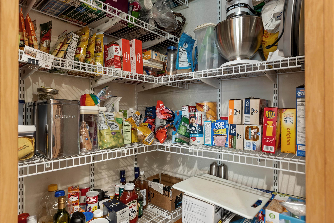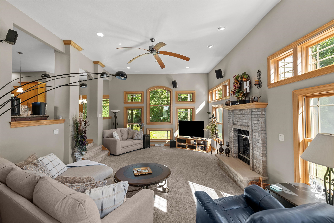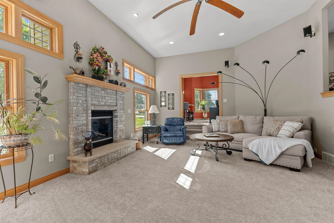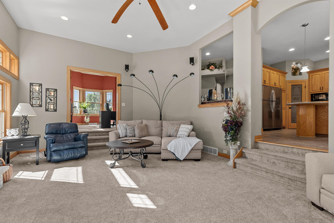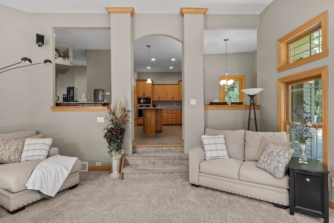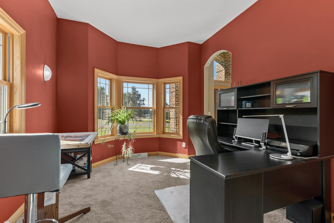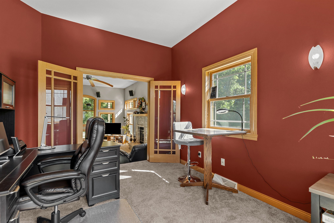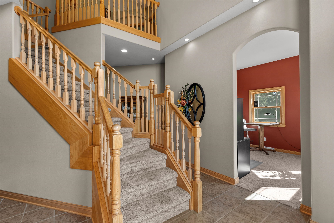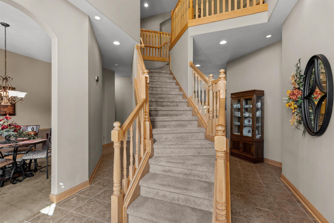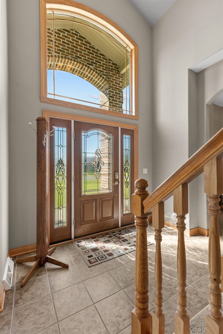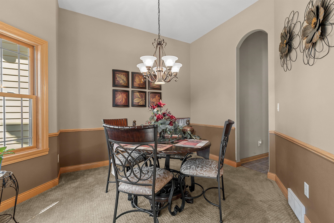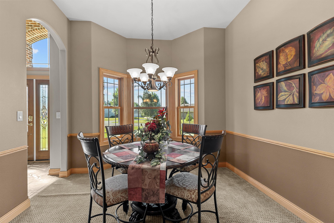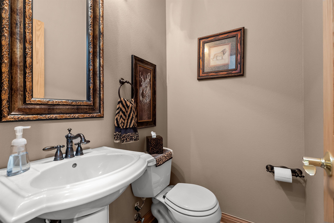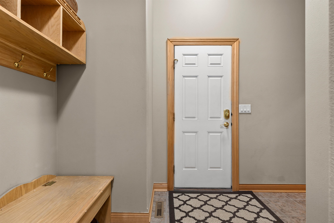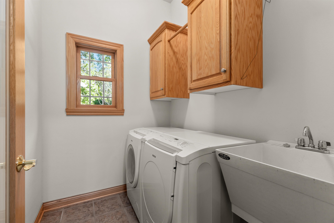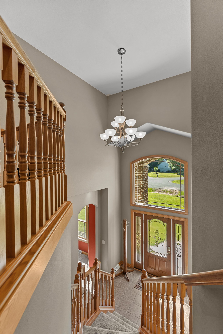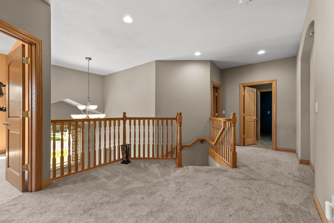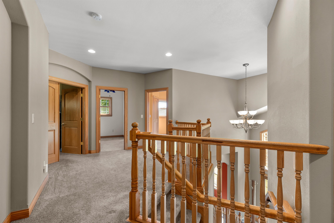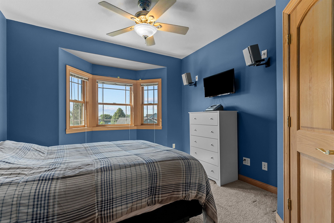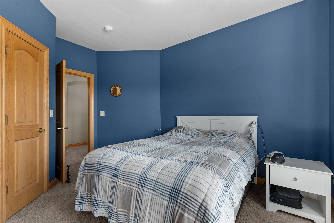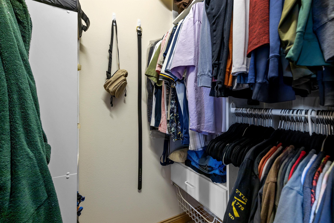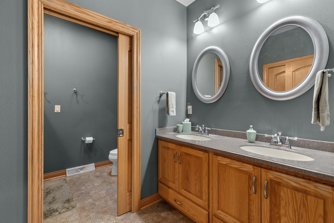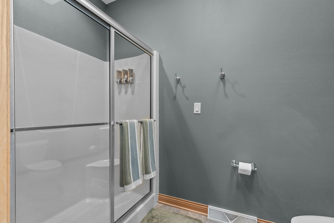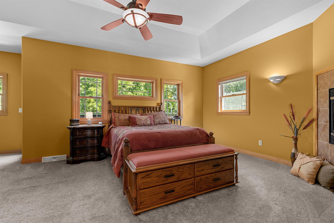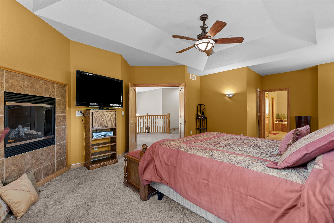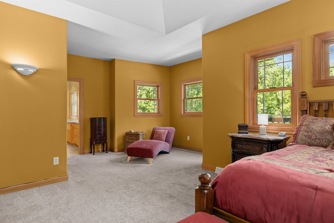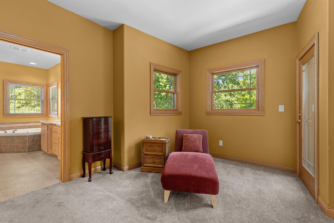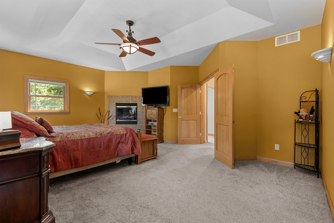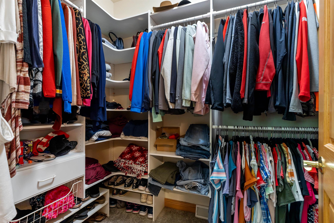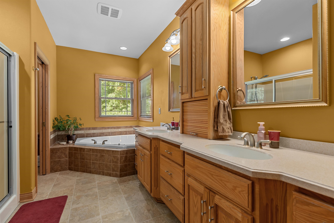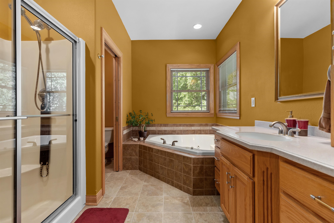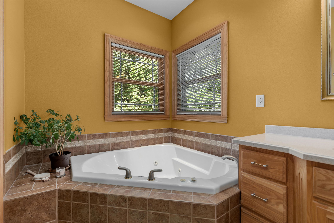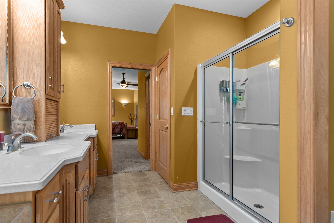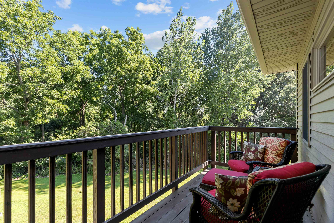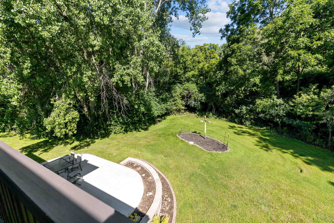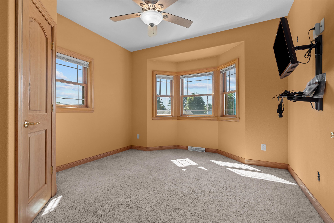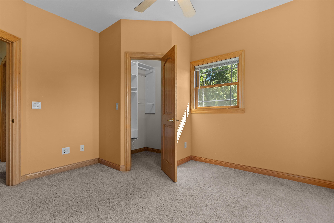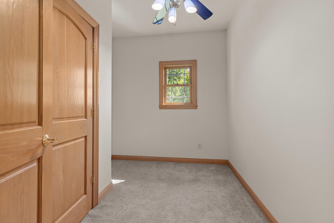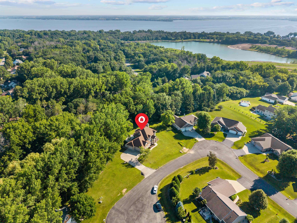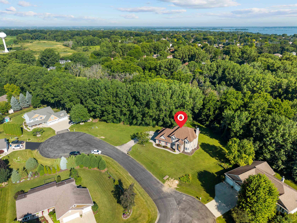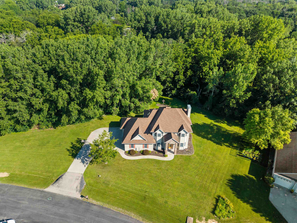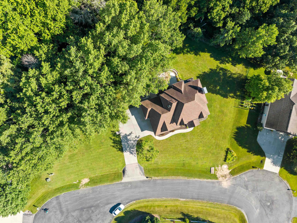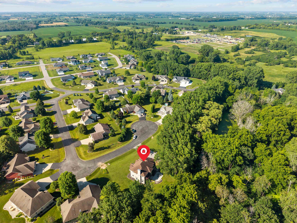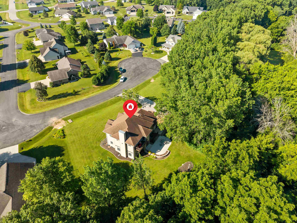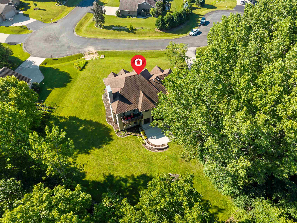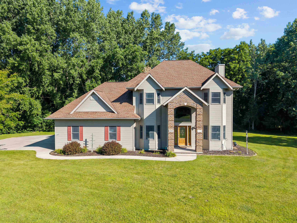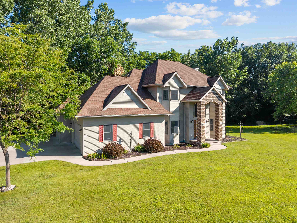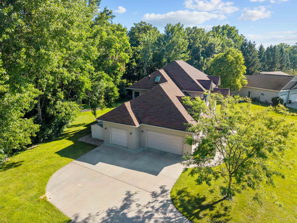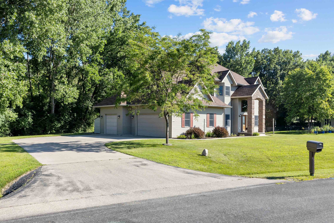
Simply beautiful describes this custom built 2 story home with 4 bedrooms and 2.5 baths! Located on a 0.74-acre park like lot on a quiet cul-de-sac. Upon entering the 2-story foyer, you will find a formal dining area, a fully appliance gourmet kitchen & a great room with a wall of windows overlooking the secluded lot. The upper level features a beautiful primary suite w/ double sinks, gas fireplace, and private balcony. Built in lockers off 1st fl laundry, stone fireplace, Corian counter tops in the open concept kitchen w/pantry, and custom woodwork throughout. This is a Pre-certified house with 13 mo/ UHP Warranty.
Bedrooms: 4
Bathrooms: 2 full / 1 half
Square Feet: 2,860
Tax Amount: $8,023
Tax Year: 2025
Subdivision: Olde Apple Acres
Style of Home: 2 Story
Property Type: Single Family Residence
County: Winnebago
Zoning: Residential
Total Square Feet: 2,860
Sq. Ft. Above Grade: 2,860
Sq. Ft. Below Grade: 0
Fireplaces:
Appliance Inclusions:
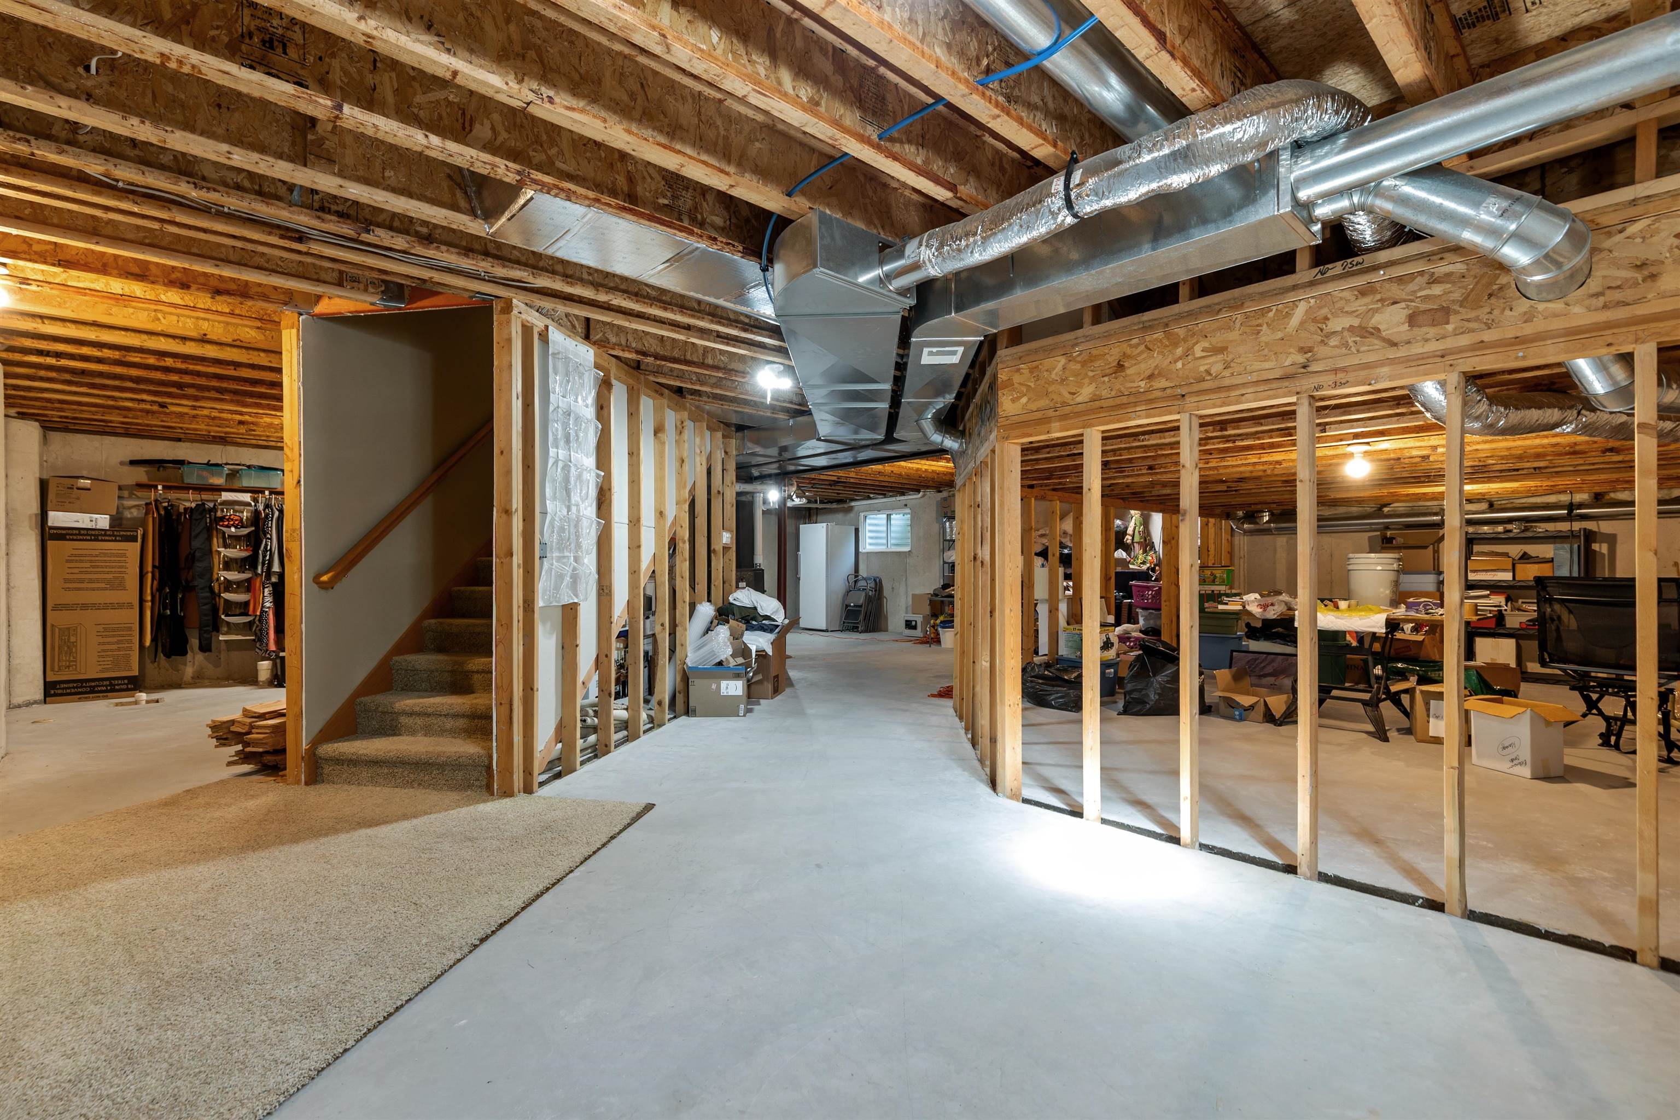
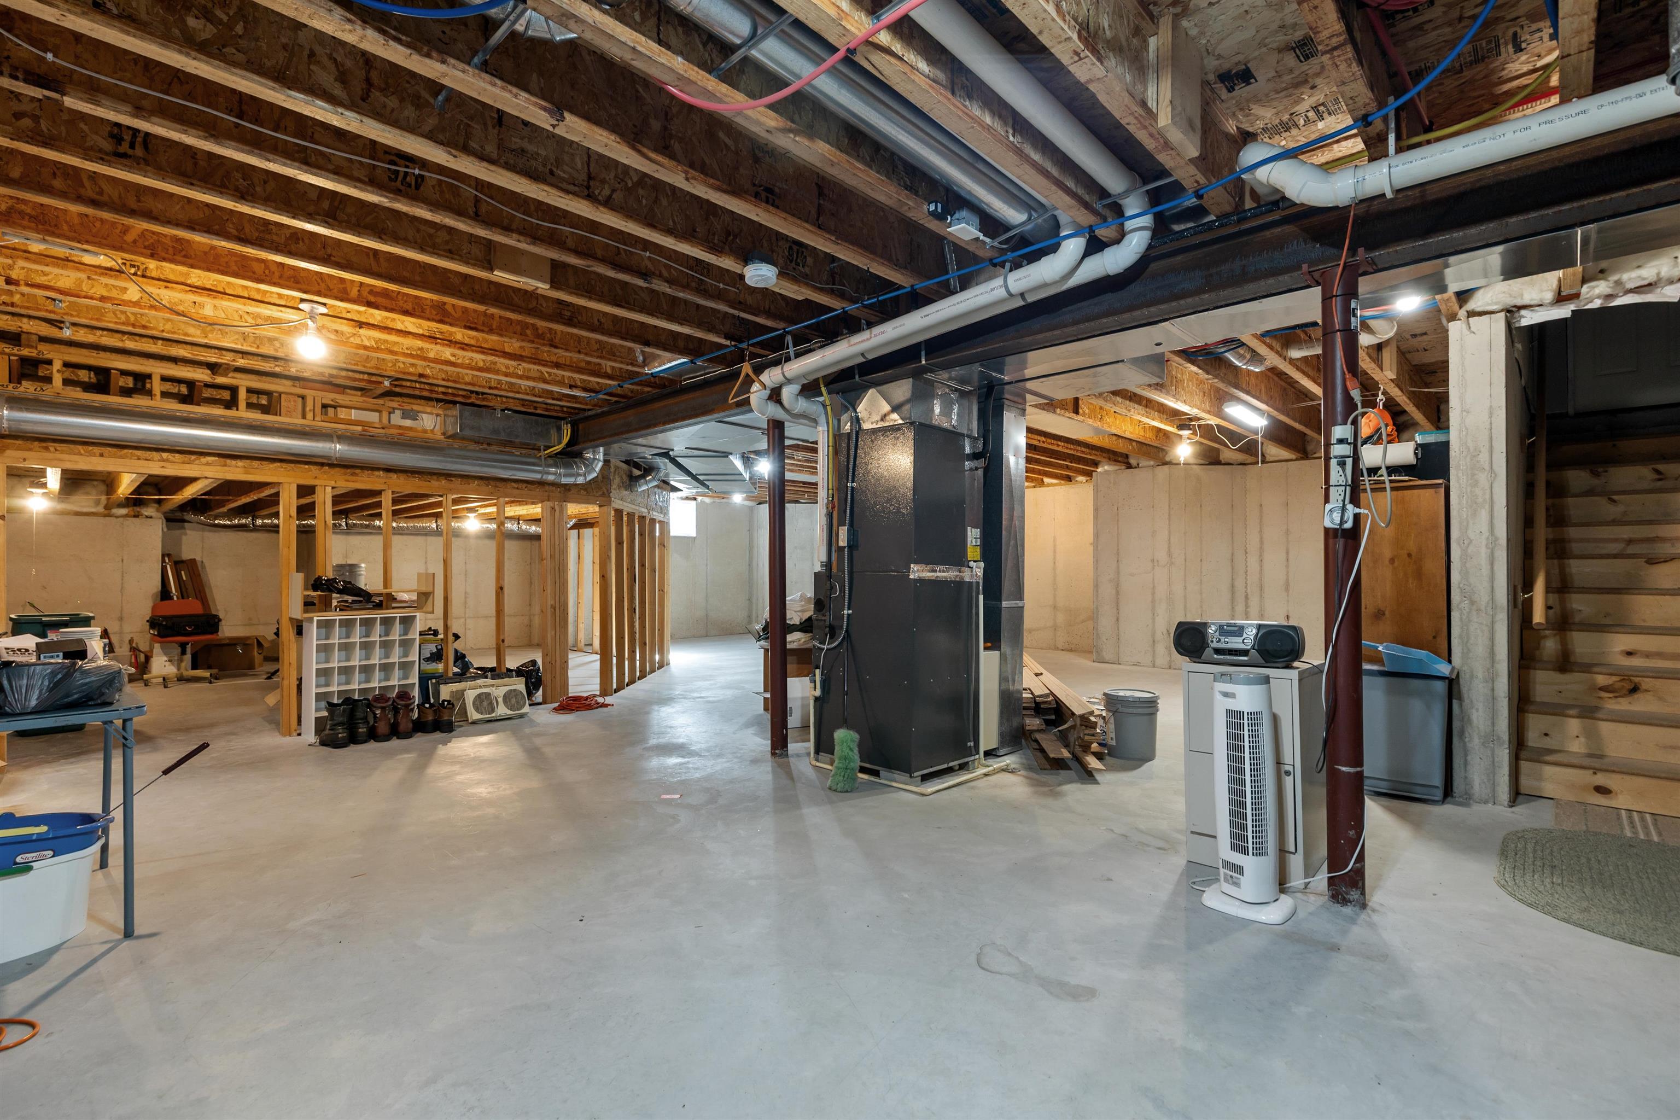
Basement / Lower Level:
Misc. Inclusions:
Water Source: Public
Waste: Public Sewer
Heating/Cooling:
Heating Fuel: Natural Gas
# Half Baths: 1
Kitchen: 18 x 21
Dining Room: 10 x 10
Formal Dining Room: 11 x 8
Den/Office: 11 x 14
Foyer: 19 x 20
# Full Baths: 2
Bedroom #1: 15 x 16
Bedroom #2: 12 x 14
Bedroom #3: 12 x 16
Bedroom #4: 11 x 9
Lot Description:
# Acres: 0.74
Foundation: Poured Concrete
Barrier Free Features:
Driveway:
Home Exterior: Aluminum Siding
Garage/Parking/Driveway:
Garage Size: 38x25
Garage #1: 3 or 3.5 Cars spaces
School District: Oshkosh Area
First Weber Oshkosh
HWY 21 to Leonard Point Road. North to Duchess, west to McIntosh, north to address.
Listed By: First Weber Oshkosh
This listing was last updated by First Weber Oshkosh on July 26, 2026, 10:01 am.
Listing has been on the market for 14 days, since July 15, 2026.
This information, provided by seller, listing broker, and other parties, may not have been verified.
Information received from other 3rd parties: All information deemed reliable but not guaranteed and should be independently verified. All properties are subject to prior sale, change, or withdrawal. Neither listing broker nor Paragon Real Estate Group nor RANW MLS shall be responsible for any typographical errors, misinformation, misprints, and shall be held totally harmless.
Copyright 2026 RANW MLS. All rights reserved. RANW MLS records were last updated on 07/28/2026 10:15 pm.