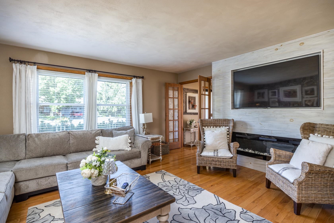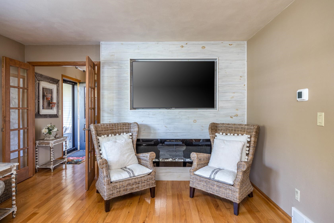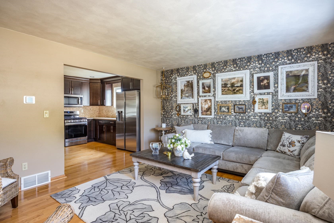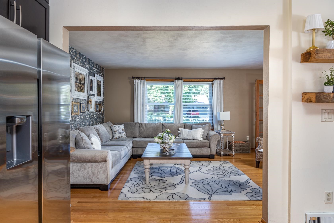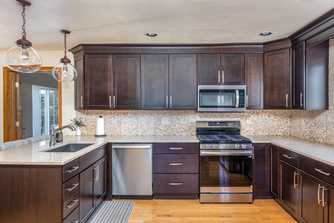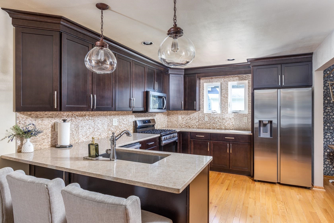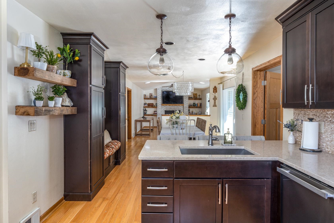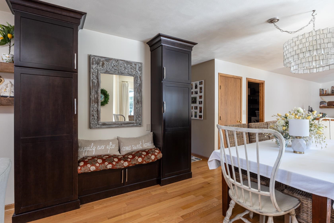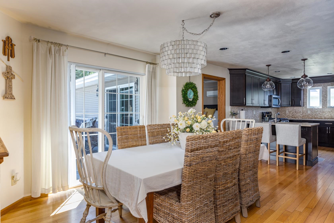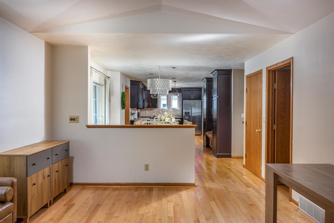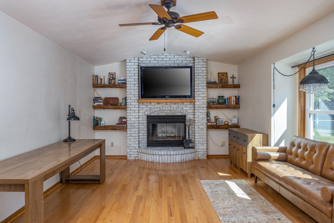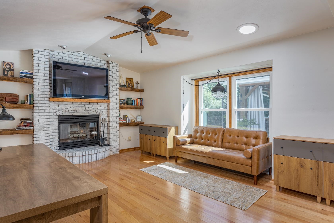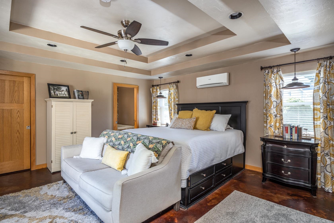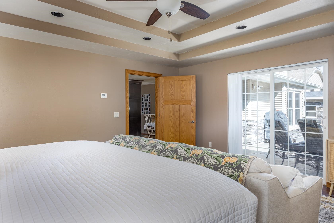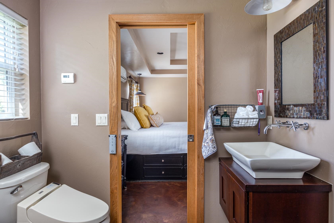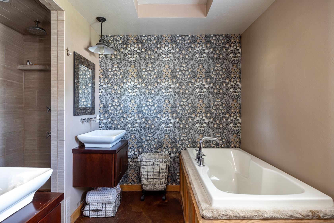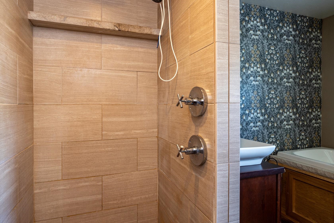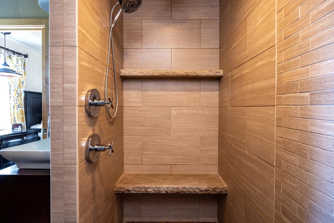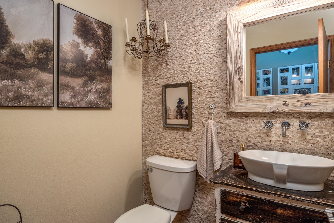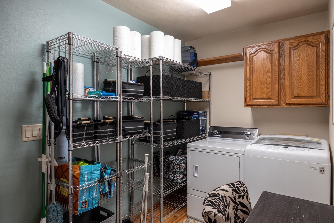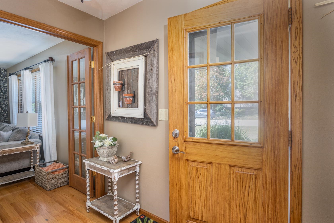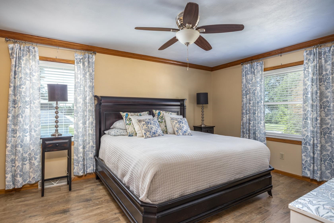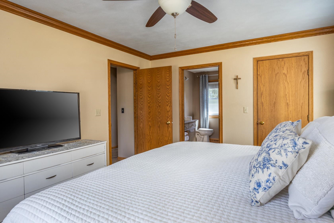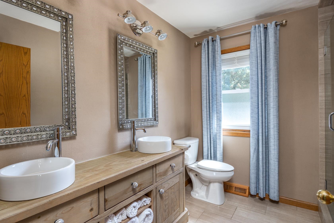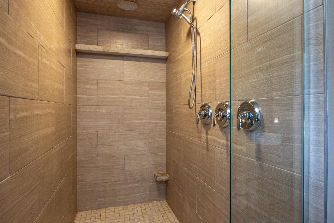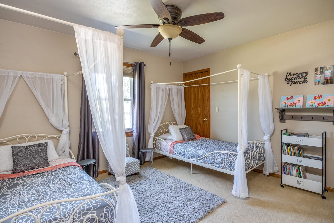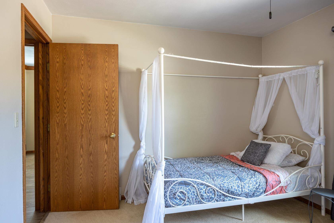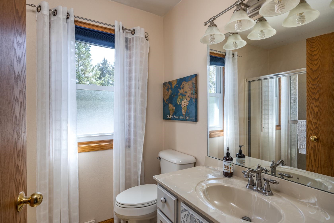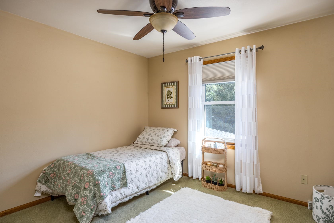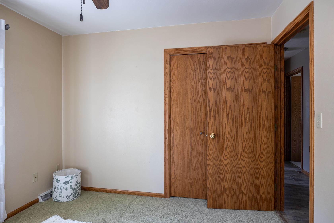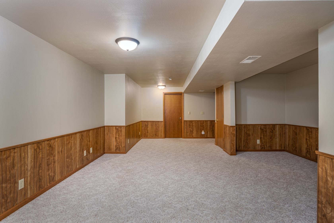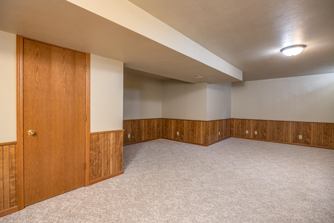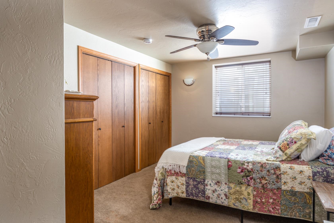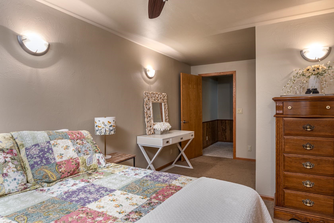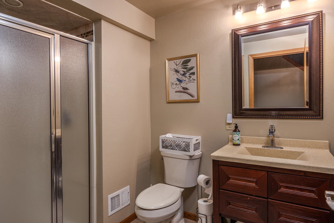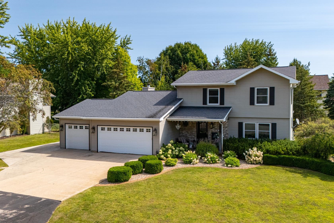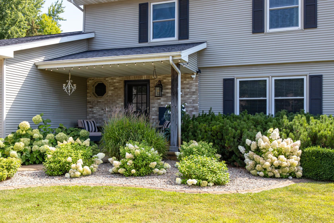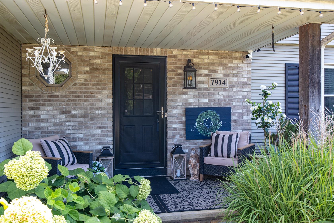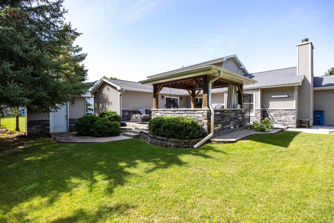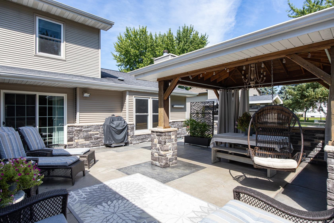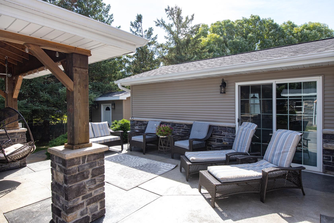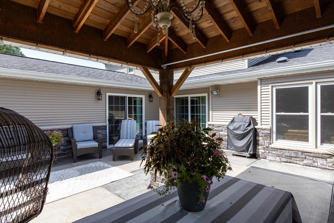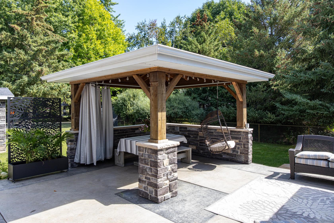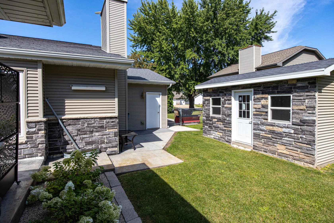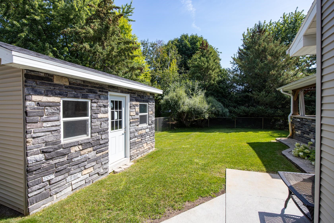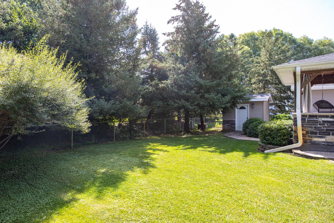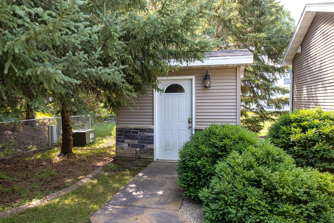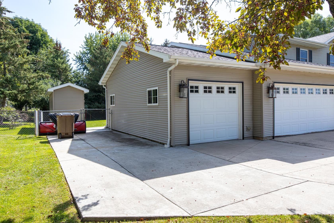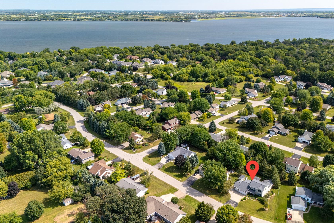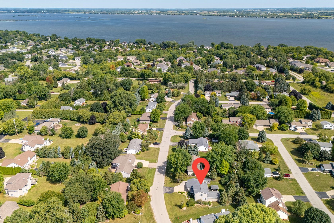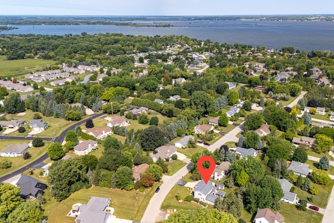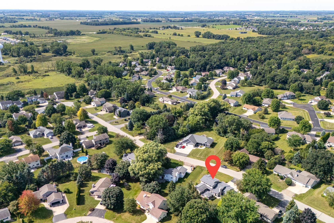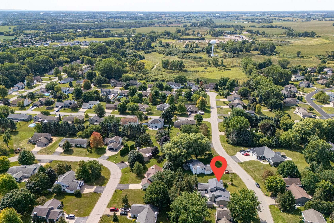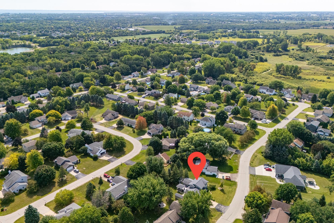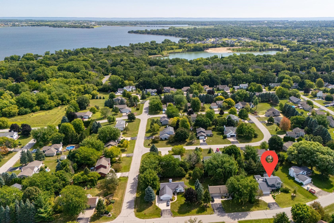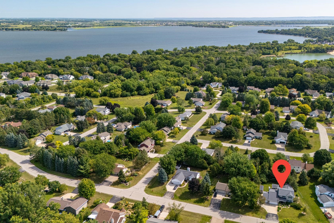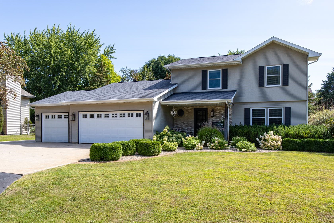
Curb appeal galore at this spacious home w/ so many modern updates and an incredibly versatile floor plan! Enjoy multiple living spaces ideal for everyday living and entertaining - main floor w/ two living areas - both w/ fireplaces, two primary suites including a luxurious main floor suite addition, renovated kitchen + baths, updated mechanicals, and finished lower-level w/ bedroom + full bath + additional living space. Outside, you’ll love the private fenced yard w/ an awesome backyard patio - the perfect setting to enjoy the outdoors and, storage galore w/ two yard sheds and a three-car garage w/ additional parking area. Wow - all this and a desirable + convenient Westside neighborhood locale!
Bedrooms: 5
Bathrooms: 3 full / 2 half
Square Feet: 3,028
Tax Amount: $5,130
Style of Home: 2 Story
Property Type: Single Family Residence
County: Winnebago
Zoning: Residential
Total Square Feet: 3,028
Sq. Ft. Above Grade: 2,379
Sq. Ft. Below Grade: 649
Fireplaces:
Appliance Inclusions:
Basement / Lower Level:
Misc. Inclusions:
Water Source: Public,well
Waste: Public Sewer
Heating/Cooling:
Heating Fuel: Natural Gas
# Full Baths: 1
Bedroom #5: 19 x 10
Rec Room: 27 x 17
# Full Baths: 1
# Half Baths: 1
Family Room: 18 x 12
Kitchen: 13 x 10
Dining Room: 16 x 10
Bedroom #1: 17 x 16
Laundry: 11 x 6
# Full Baths: 1
# Half Baths: 1
Bedroom #2: 15 x 12
Bedroom #3: 12 x 10
Bedroom #4: 11 x 10
# Acres: 0.28
Foundation: Poured Concrete
Barrier Free Features:
Driveway:
Home Exterior:
Garage/Parking/Driveway:
Garage #1: 3 or 3.5 Cars spaces
Garage #2: None spaces
Exterior Inclusions: Sprinkler System
School District: Oshkosh Area
First Weber Oshkosh
West State Road 21 to Leonard Point Road to Amy Jo Drive
Listed By: First Weber Oshkosh
This listing was last updated by First Weber Oshkosh on September 10, 2026, 5:16 am.
Listing has been on the market for 16 days, since August 27, 2026.
This information, provided by seller, listing broker, and other parties, may not have been verified.
Information received from other 3rd parties: All information deemed reliable but not guaranteed and should be independently verified. All properties are subject to prior sale, change, or withdrawal. Neither listing broker nor Paragon Real Estate Group nor RANW MLS shall be responsible for any typographical errors, misinformation, misprints, and shall be held totally harmless.
Copyright 2026 RANW MLS. All rights reserved. RANW MLS records were last updated on 09/12/2026 6:15 am.