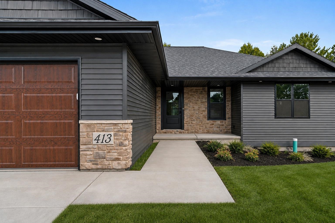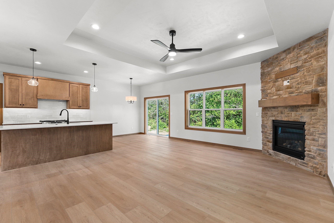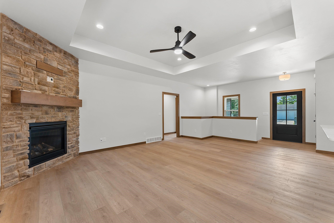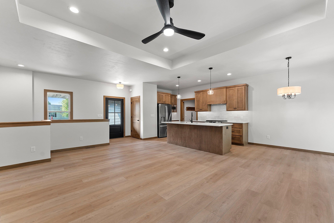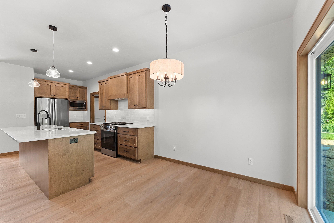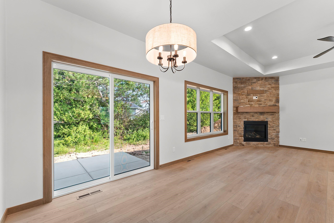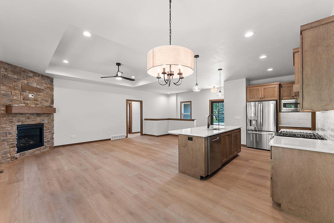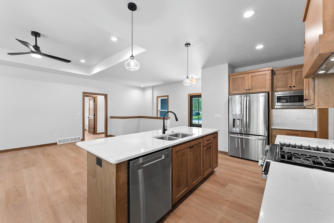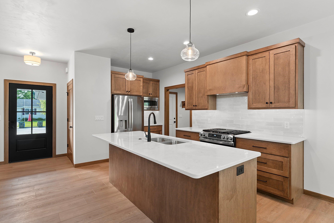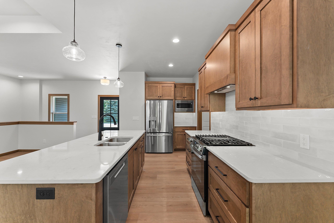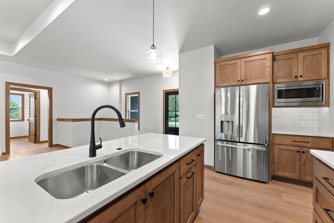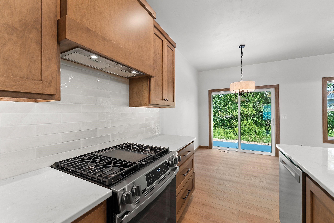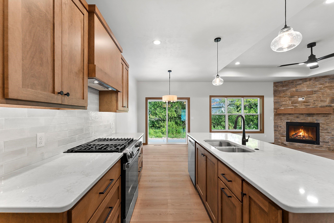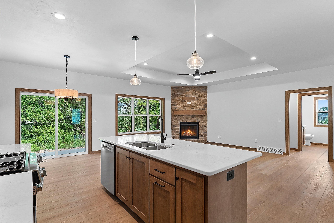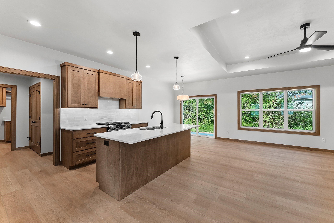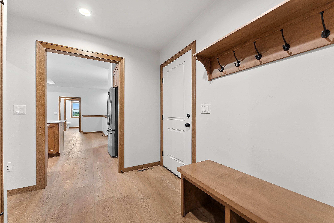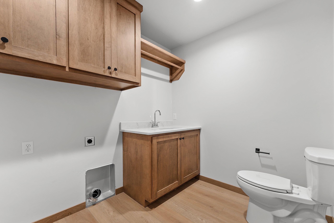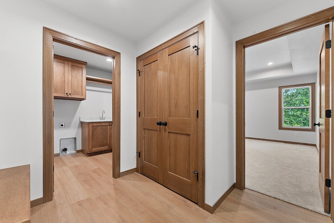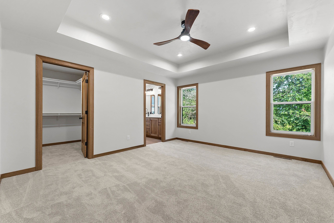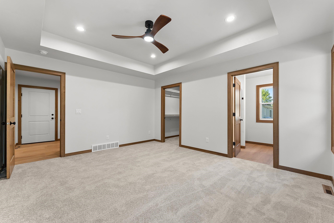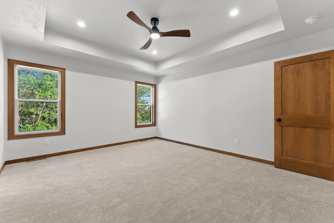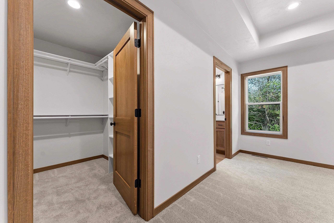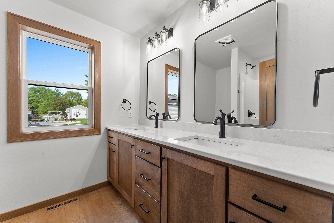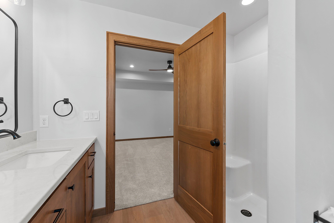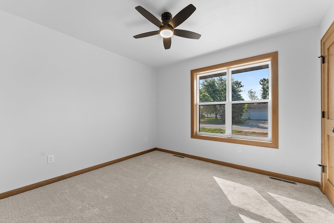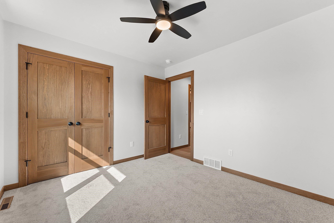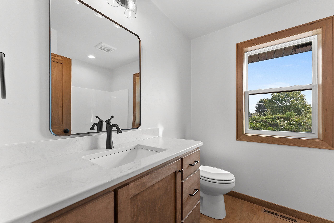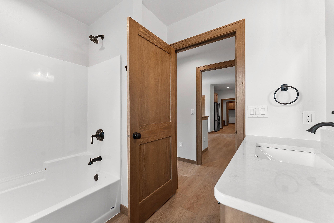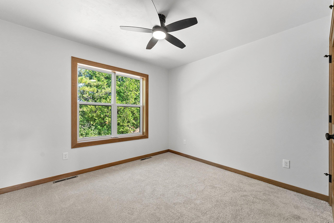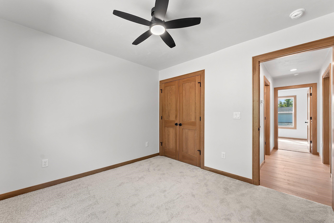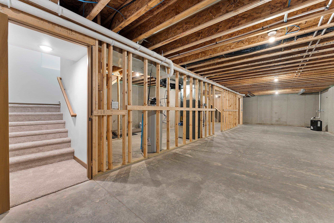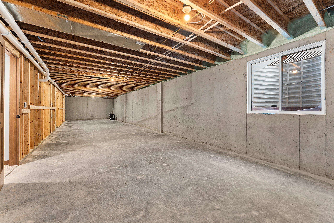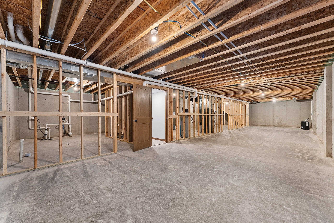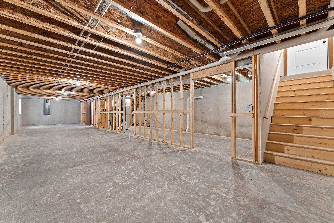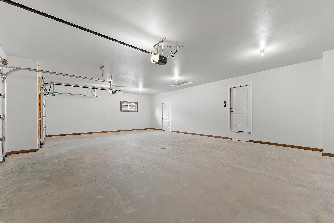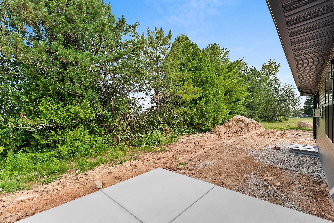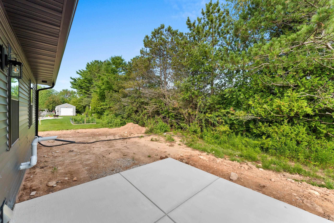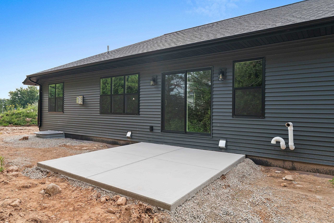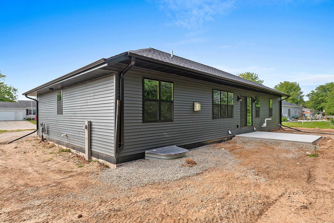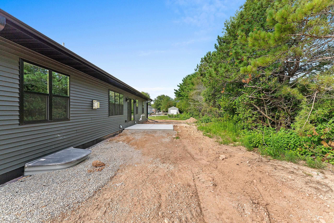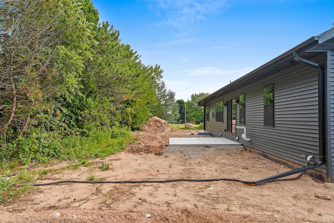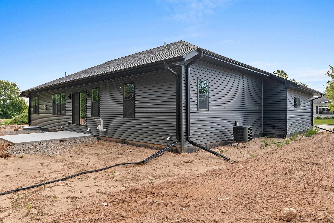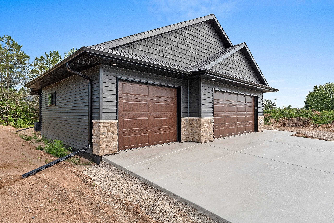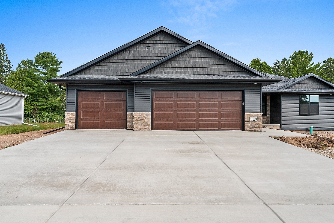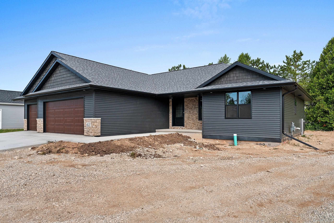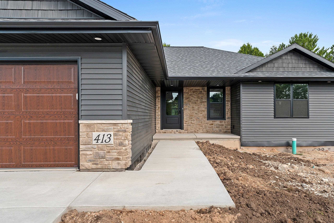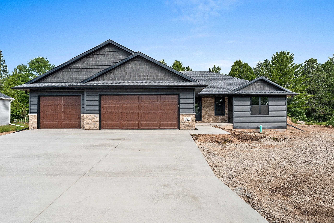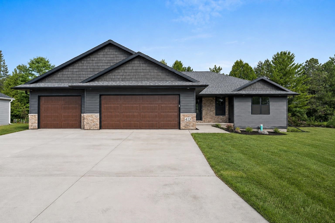
Brand-new construction with a convenient location in beautiful Algoma! This well designed 3-bedroom, 2.5-bath home offers modern finishes, a functional layout and an insulated and finished 3-car garage with plenty of room for vehicles, toys and storage. The lower level features an egress window and is stubbed for an additional full bath, offering excellent potential for future living space. Located in the charming lakeside community of Algoma, where art, culture, dining and recreation come together along the shores of Lake Michigan. Enjoy small-town living with easy access to Green Bay, Kewaunee and Door County.
Bedrooms: 3
Bathrooms: 2 full / 1 half
Square Feet: 1,561
Tax Amount: $0
Architecture: Ranch
Style of Home: 1 Story
Property Type: Single Family Residence
Builder's Name: custom home
County: Kewaunee
Zoning: Residential
Total Square Feet: 1,561
Sq. Ft. Above Grade: 1,561
Sq. Ft. Below Grade: 0
Fireplaces:
Appliance Inclusions:
Basement / Lower Level:
Water Source: Public
Waste: Public Sewer
Heating Fuel: Natural Gas
# Full Baths: 2
# Half Baths: 1
Kitchen: 9 x 12
Dining Room: 8 x 9
Bedroom #1: 13 x 15
Bedroom #2: 10 x 11
Bedroom #3: 10 x 11
Laundry: 8 x 8
# Acres: 0.33
Foundation: Poured Concrete
Barrier Free Features:
Driveway:
Home Exterior: Vinyl Siding
Garage/Parking/Driveway:
Garage #1: 3 or 3.5 Cars spaces
Garage #2: None spaces
School District: Algoma
Shorewest, Realtors
I-43 S to exit 185. Merge onto WI-57/ WI-54 N to Sturgeon Bay/Algoma. Turn right on Lake View, left on Summit, Right on Carrie Lynn.
Listed By: Shorewest, Realtors
This listing was last updated by Shorewest, Realtors on August 26, 2026, 5:01 am.
Listing has been on the market for 94 days, since June 10, 2026.
This information, provided by seller, listing broker, and other parties, may not have been verified.
Information received from other 3rd parties: All information deemed reliable but not guaranteed and should be independently verified. All properties are subject to prior sale, change, or withdrawal. Neither listing broker nor Paragon Real Estate Group nor RANW MLS shall be responsible for any typographical errors, misinformation, misprints, and shall be held totally harmless.
Copyright 2026 RANW MLS. All rights reserved. RANW MLS records were last updated on 09/12/2026 10:15 am.