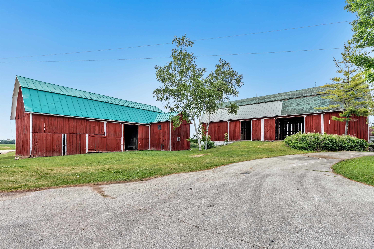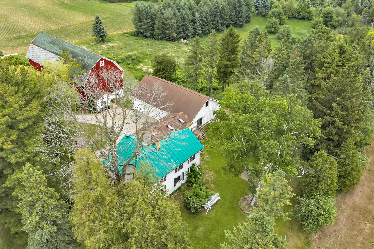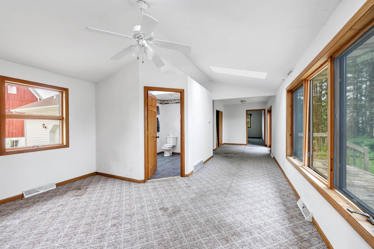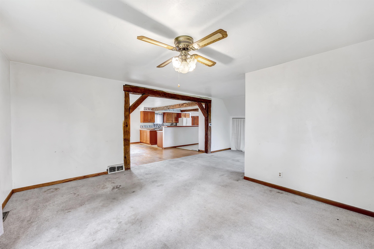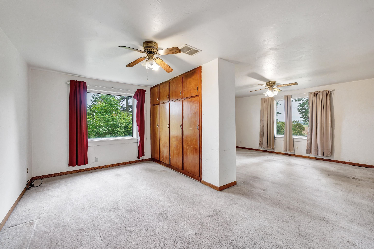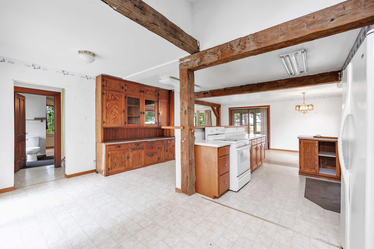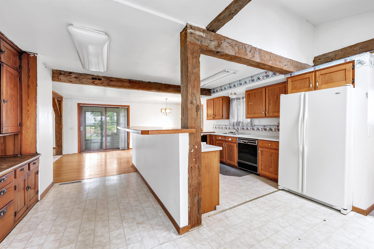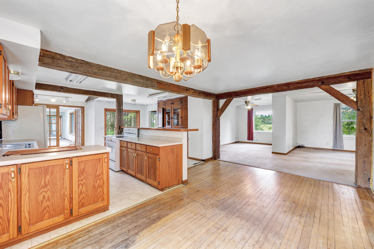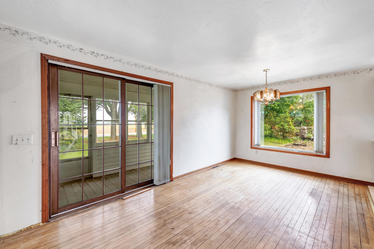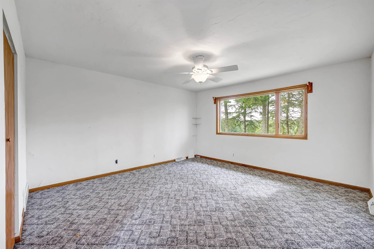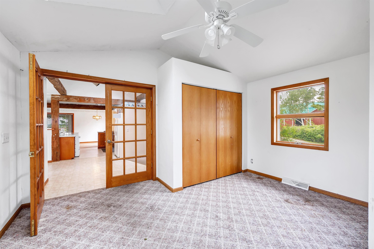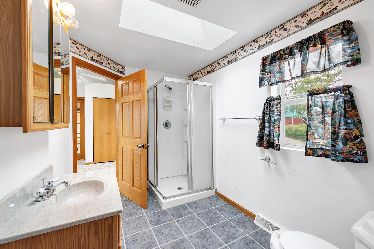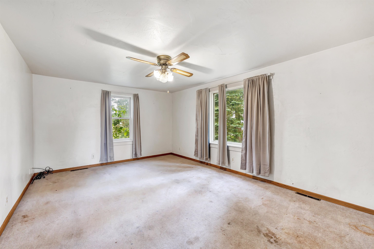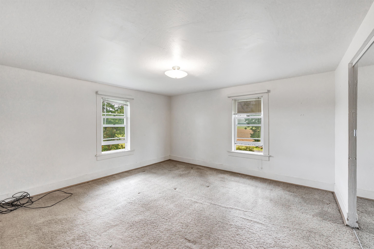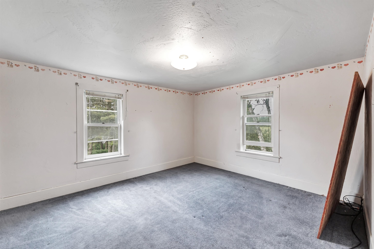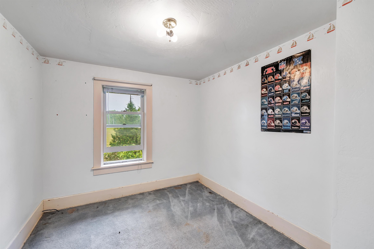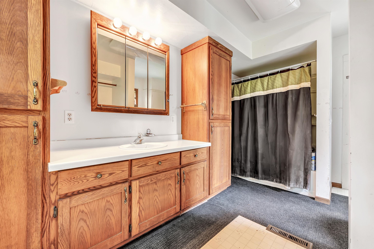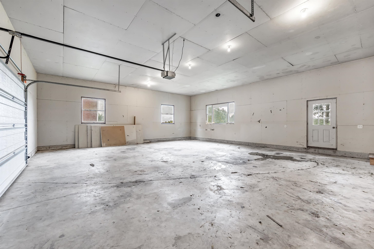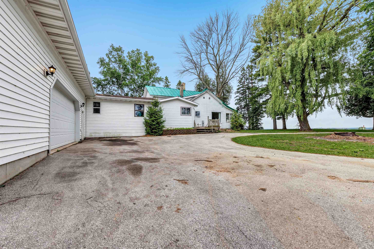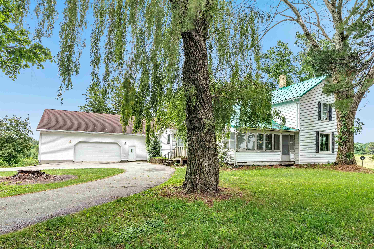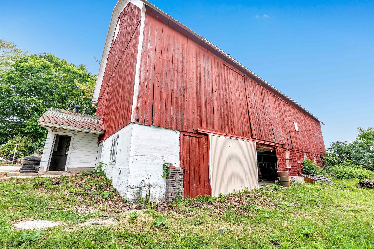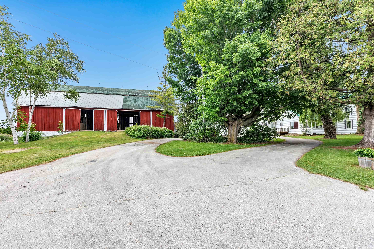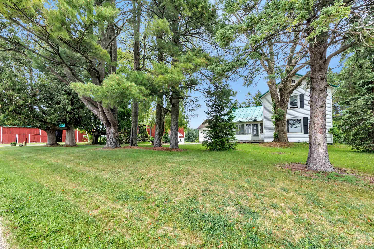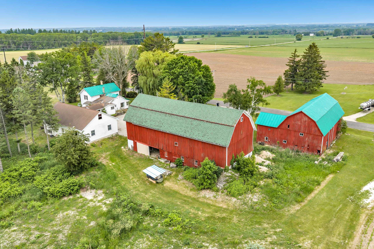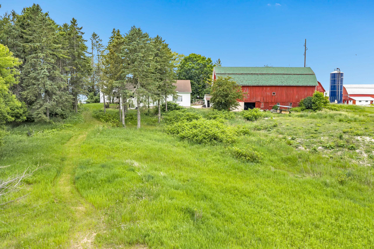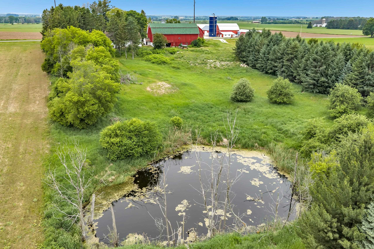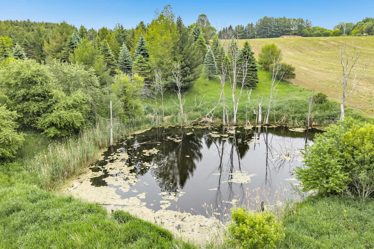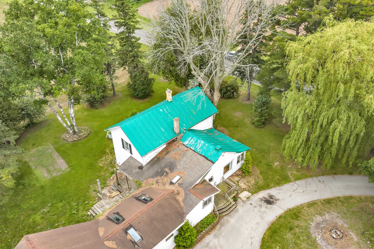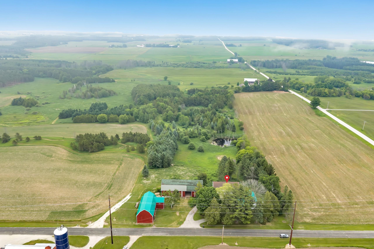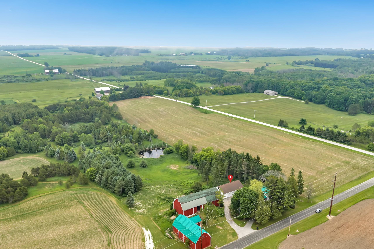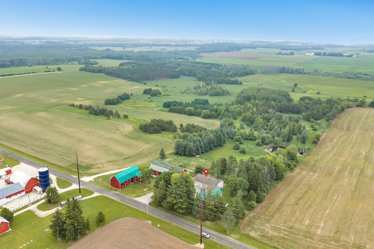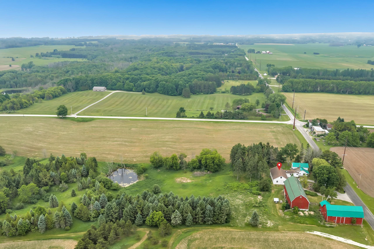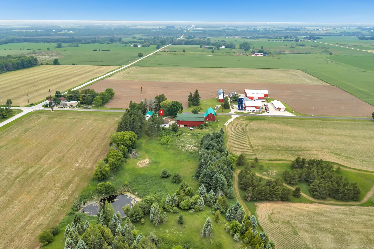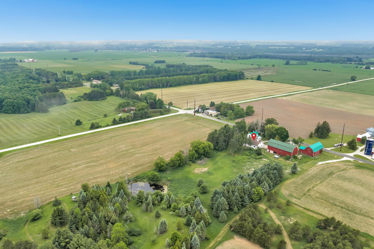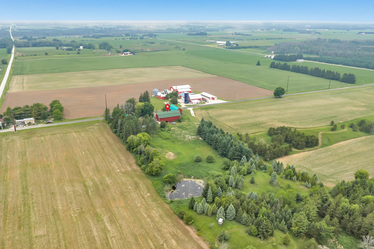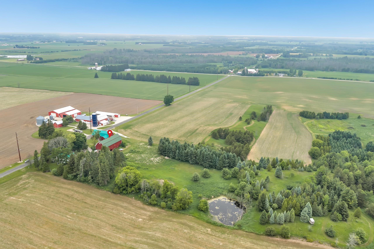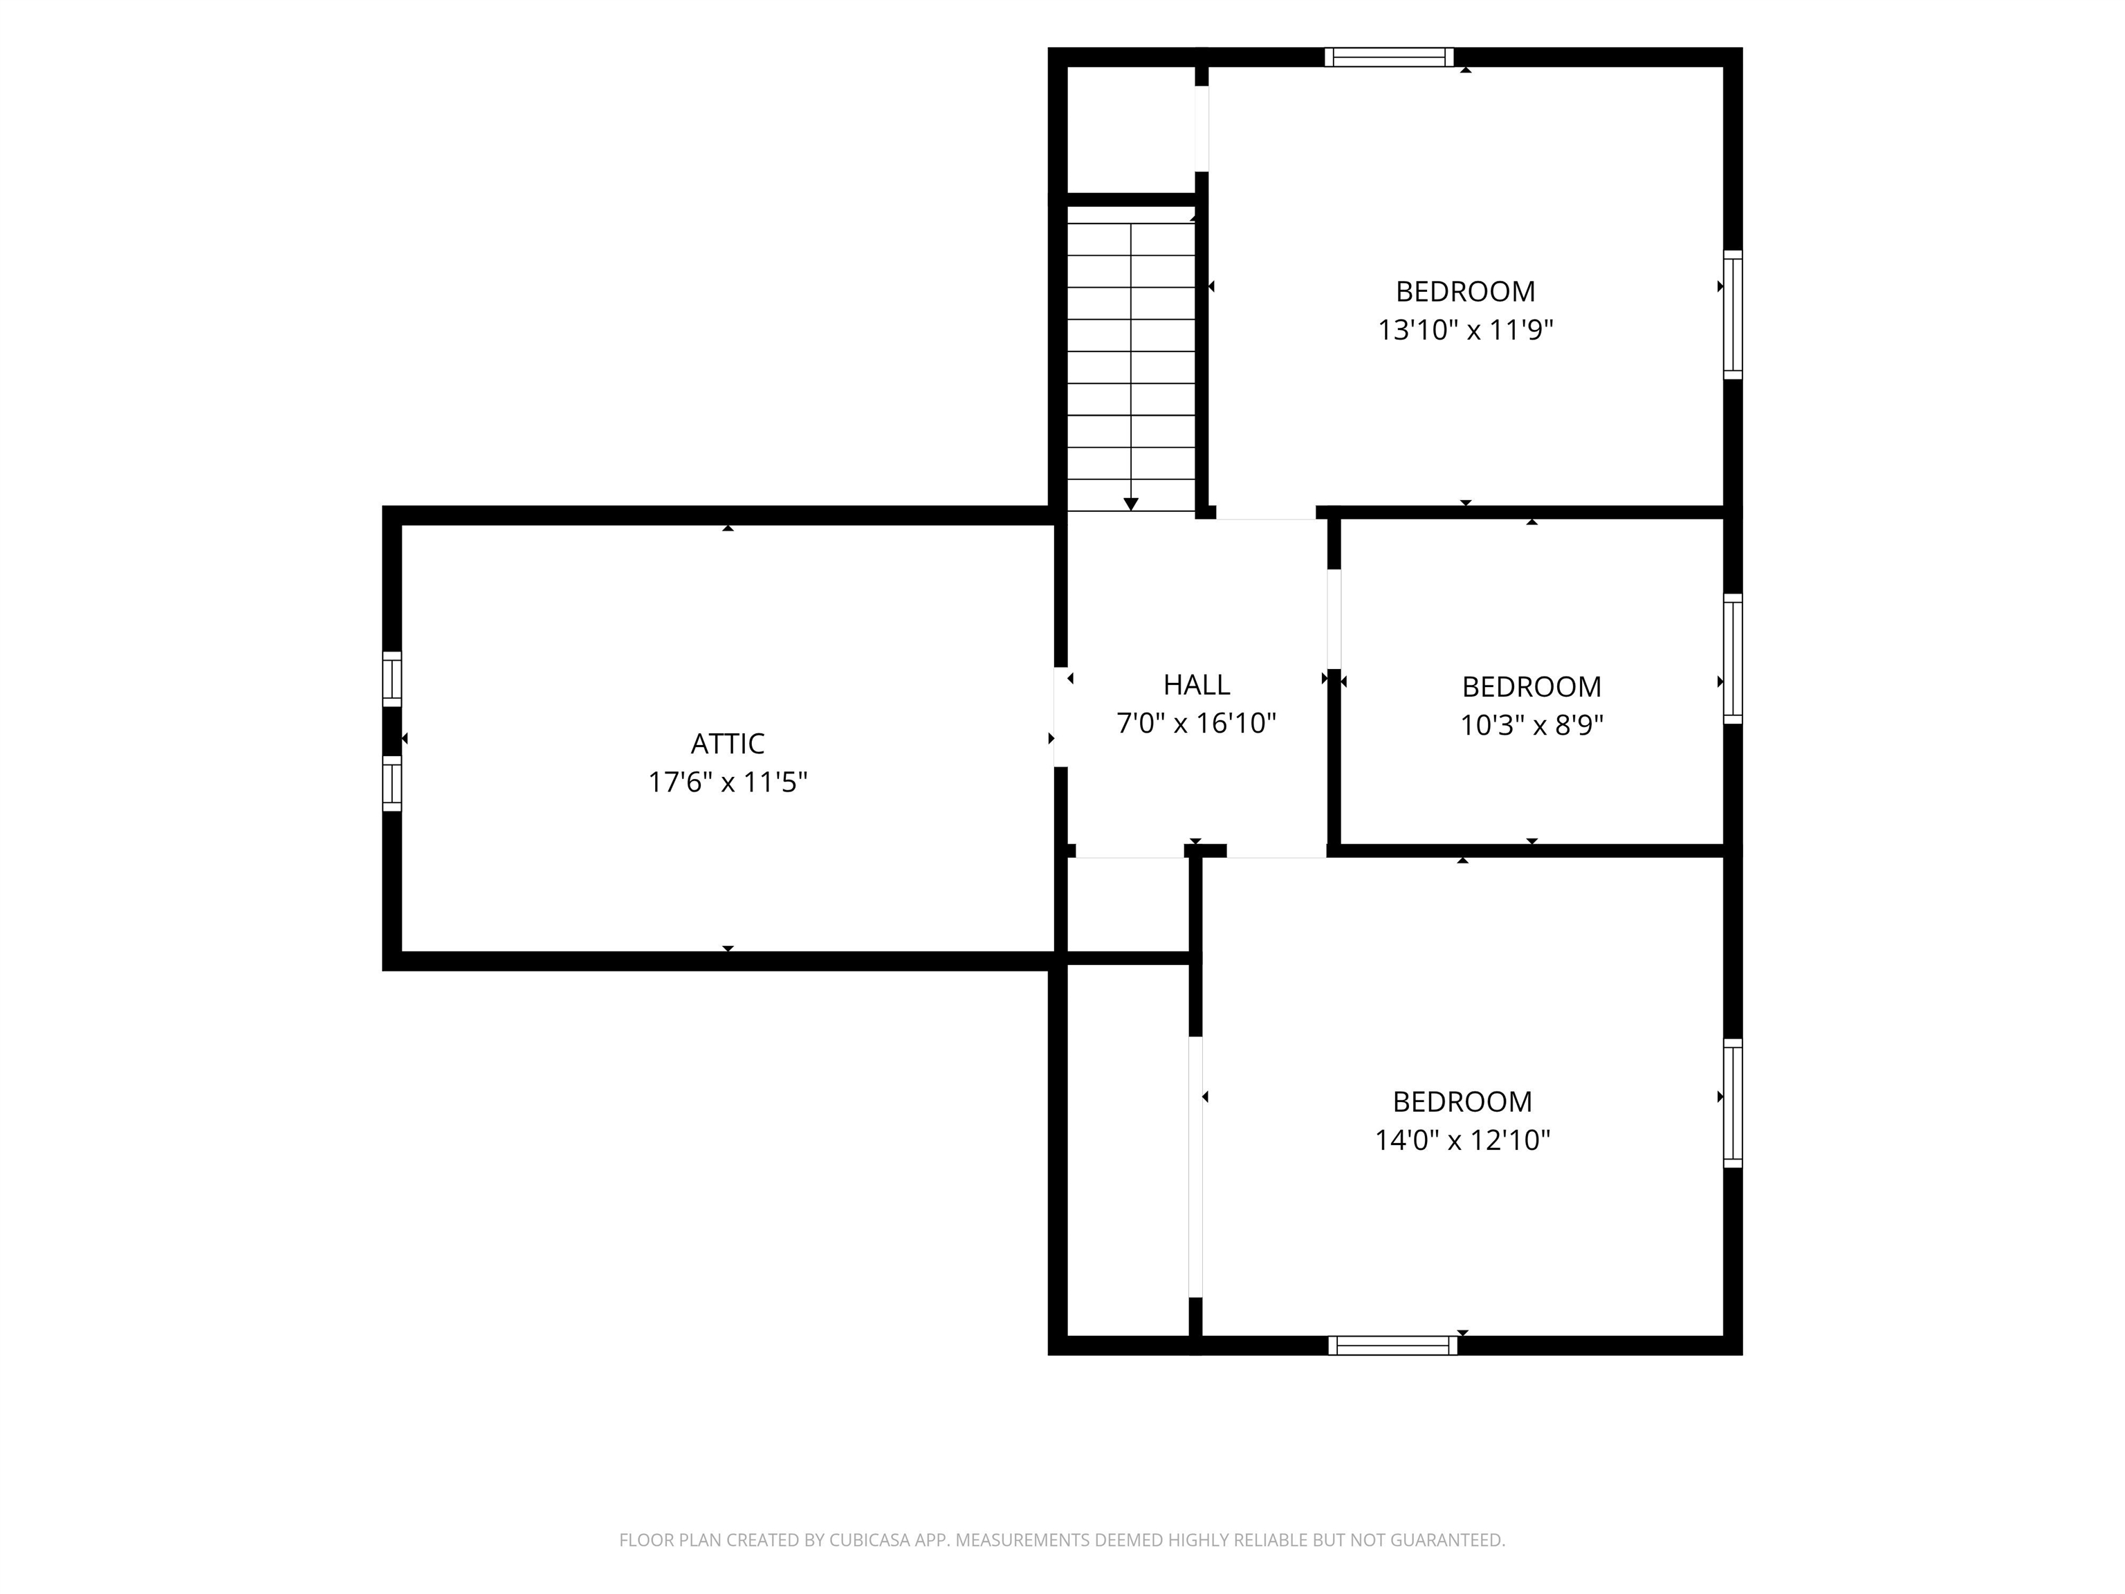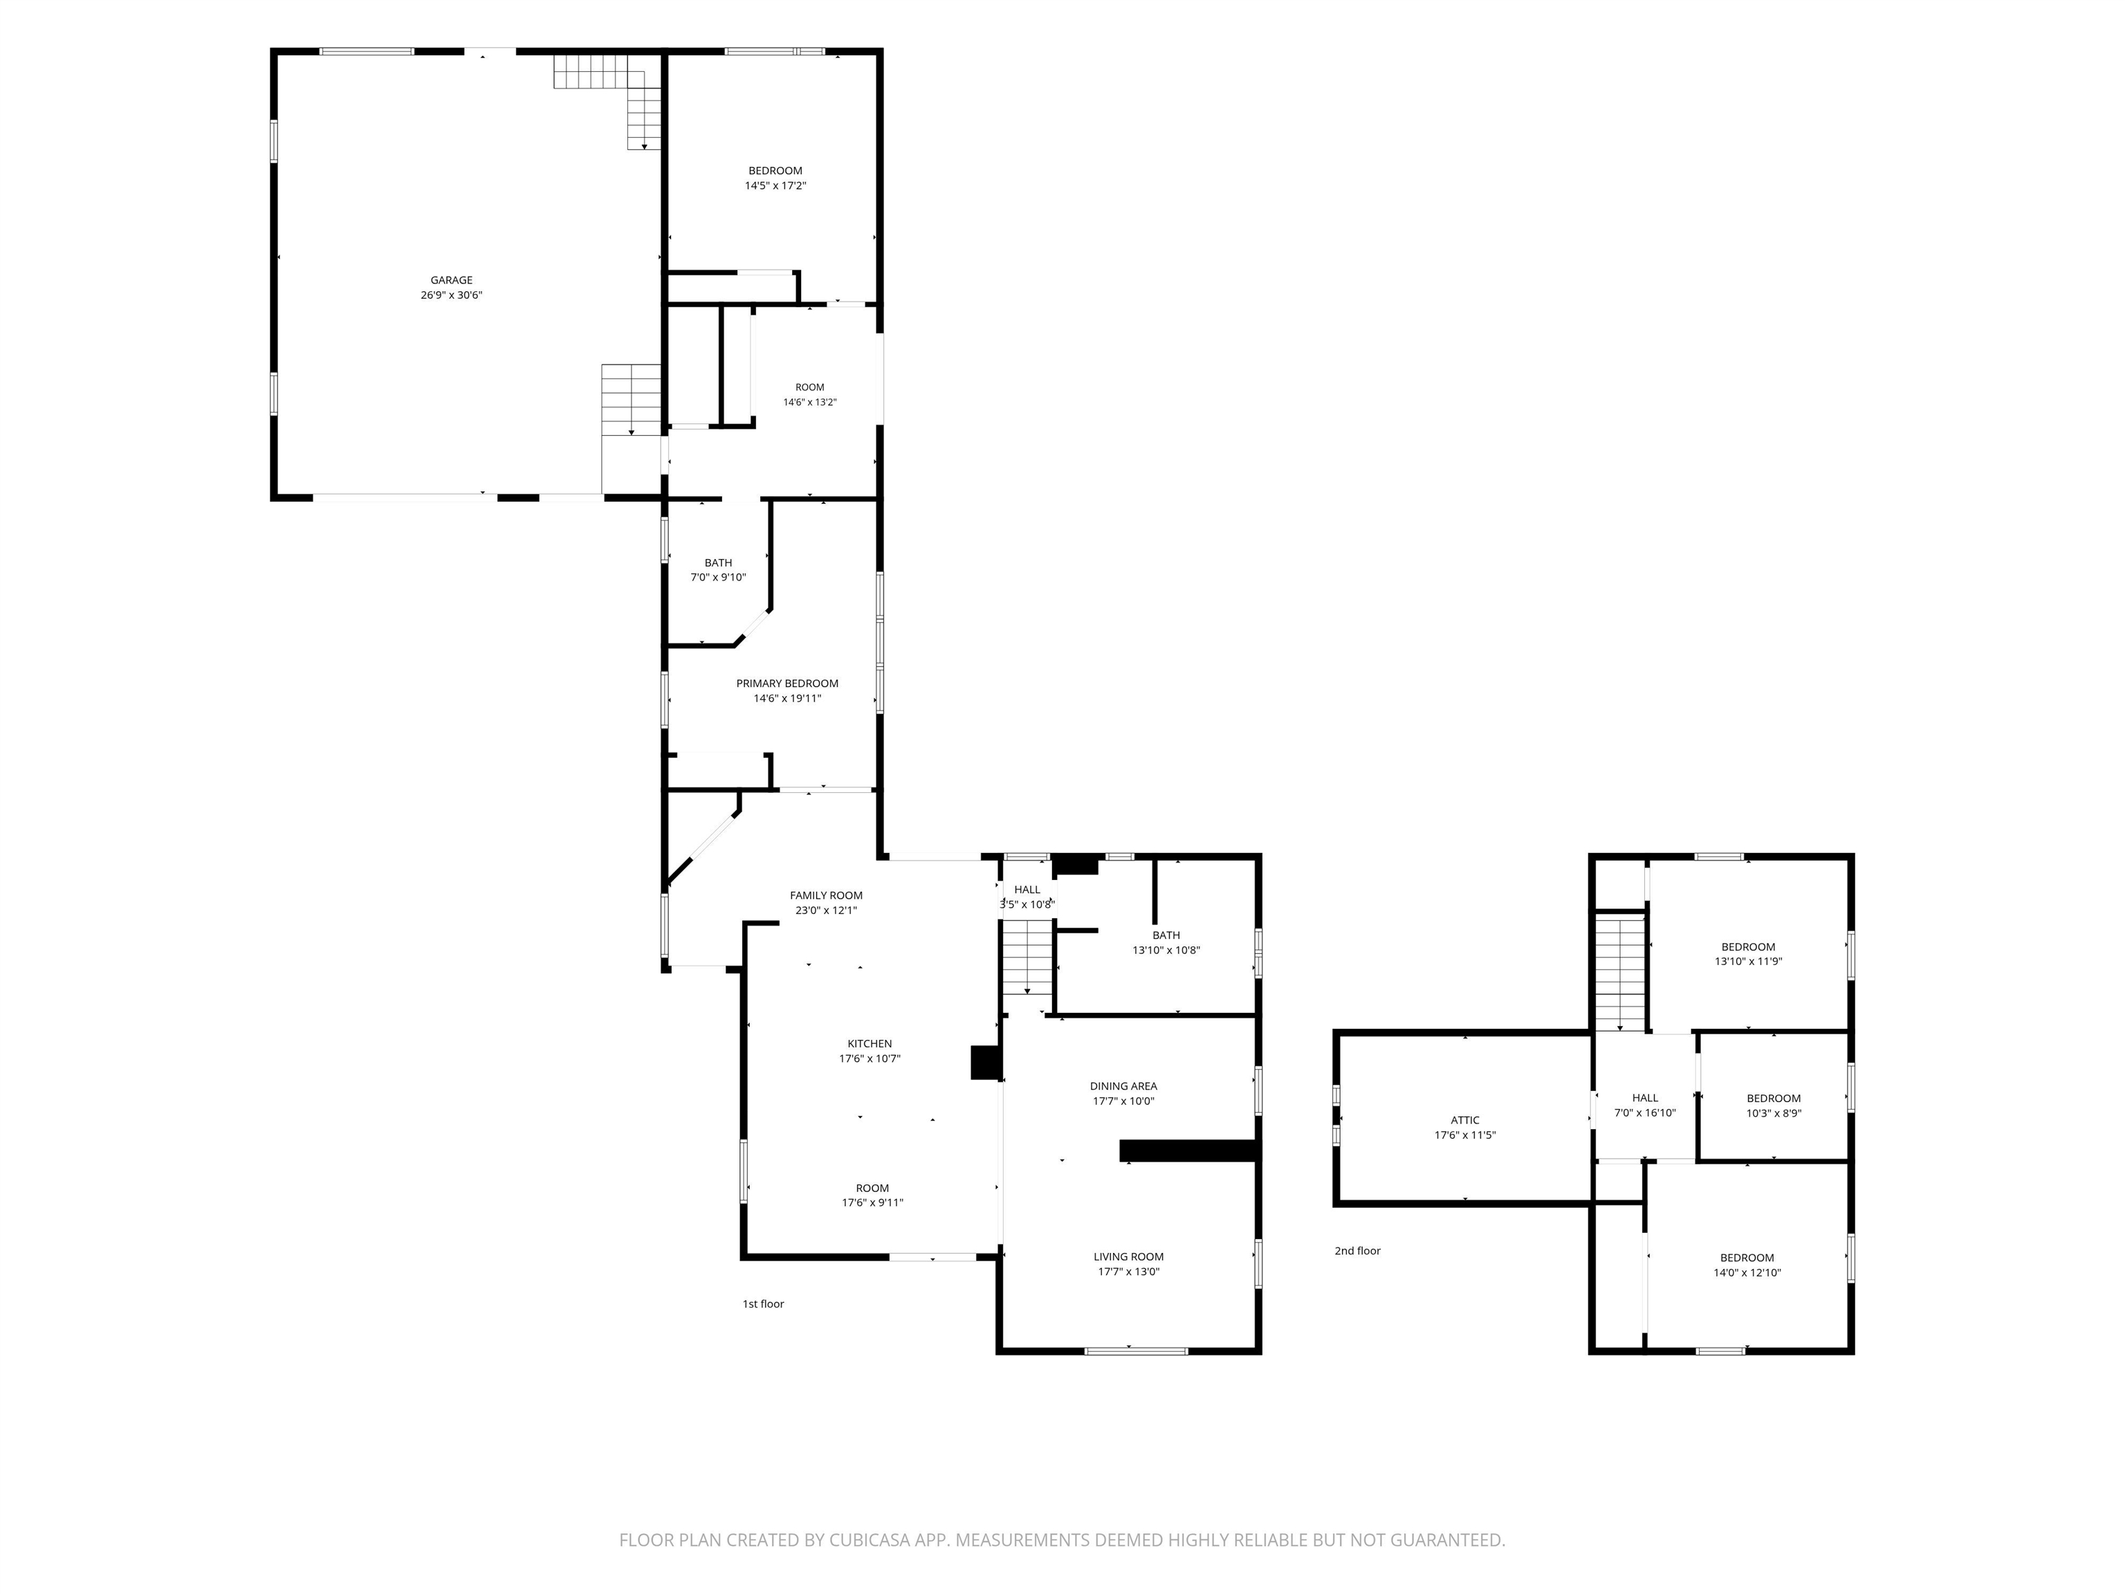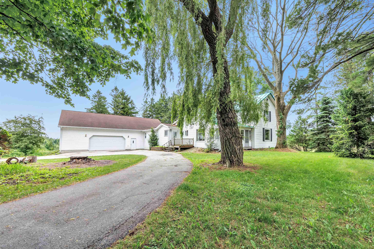
Welcome to this farmette nestled on 5.6 peaceful acres, complete with a scenic pond & beautiful countryside views. This unique property offers endless potential for those looking to create their dream rural retreat. Home features 4BR/2BA, including a main-floor primary bedroom. Inside, you'll find exposed rustic wooden beams that add character throughout the home. The mudroom welcomes you with French doors leading into the kitchen with built-in hutch & center island. A 40' x 30' attached garage offers ample room for vehicles, equipment, & storage, w/ expandable attic space above. Outside, the opportunities continue with two large barns that are ideal for storage, workshops, livestock, or creating your own hobby farm. Property is being sold "As Is."
Bedrooms: 4
Bathrooms: 2 full / 0 half
Square Feet: 2,914
Tax Amount: $3,335
Architecture: Farmhouse
Style of Home: 2 Story
Property Type: Single Family Residence
County: Kewaunee
Zoning: Residential
Total Square Feet: 2,914
Sq. Ft. Above Grade: 2,914
Sq. Ft. Below Grade: 0
Fireplaces:
Appliance Inclusions:
Basement / Lower Level:
Misc. Inclusions:
Water Source: Well
Waste: Septic Mound
Heating/Cooling: Forced Air
Heating Fuel: Lp Gas
# Full Baths: 2
Kitchen: 15 x 17
Dining Room: 12 x 17
Bedroom #1: 14 x 15
Mud Room: 14 x 33
Bedroom #2: 13 x 11
Bedroom #3: 8 x 9
Bedroom #4: 14 x 13
Lot Description: Wooded
# Acres: 5.60
Foundation:
Barrier Free Features:
Driveway:
Water Features: Pond Private
Home Exterior: Vinyl Siding
Garage/Parking/Driveway: Attached
Garage Size: 30x40
Garage #1: 3 or 3.5 Cars spaces
School District: Algoma
Shorewest, Realtors
From Algoma, Hwy 42 North to Right on Washington Road, Left on Wolf River Drive to home.
Listed By: Shorewest, Realtors
This listing was last updated by Shorewest, Realtors on July 27, 2026, 12:57 am.
Listing has been on the market for 41 days, since June 18, 2026.
This information, provided by seller, listing broker, and other parties, may not have been verified.
Information received from other 3rd parties: All information deemed reliable but not guaranteed and should be independently verified. All properties are subject to prior sale, change, or withdrawal. Neither listing broker nor Paragon Real Estate Group nor RANW MLS shall be responsible for any typographical errors, misinformation, misprints, and shall be held totally harmless.
Copyright 2026 RANW MLS. All rights reserved. RANW MLS records were last updated on 07/29/2026 10:15 pm.