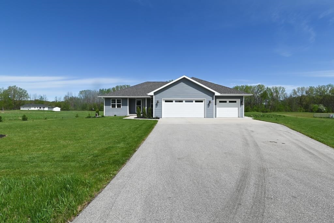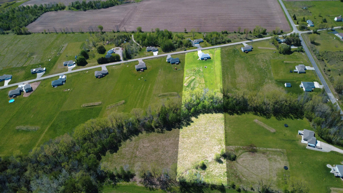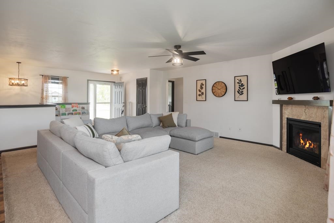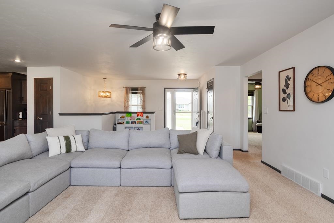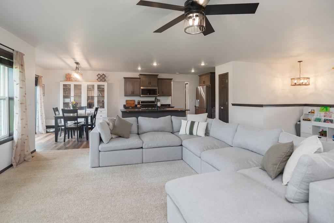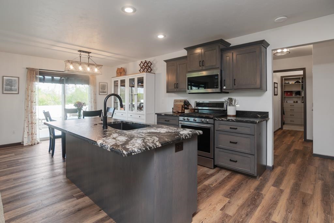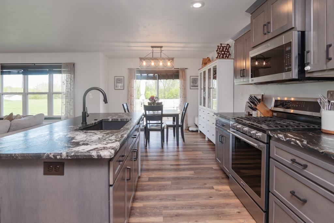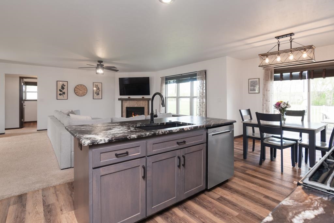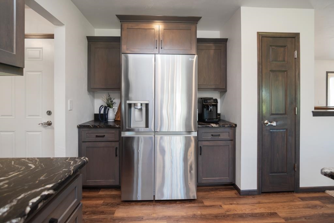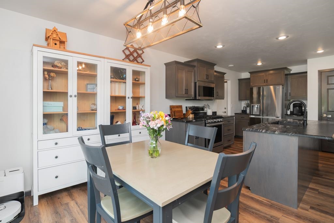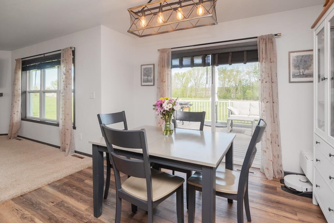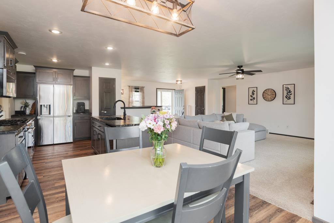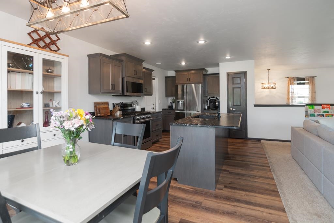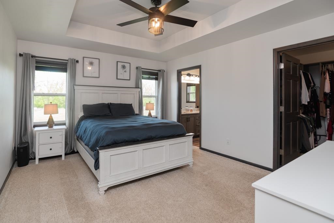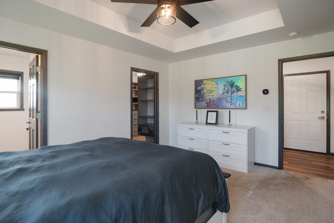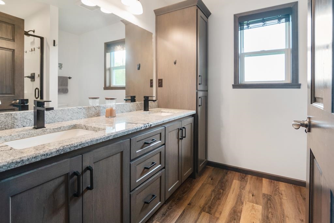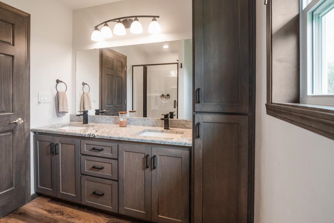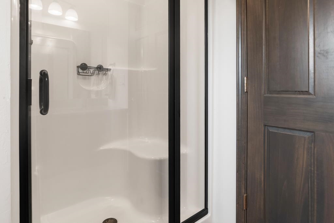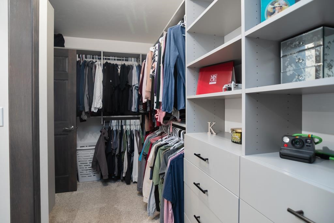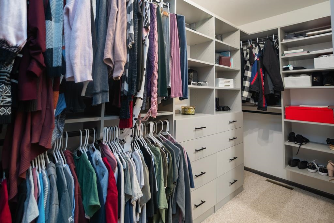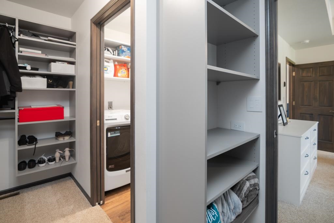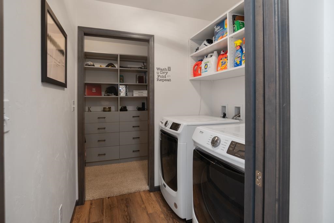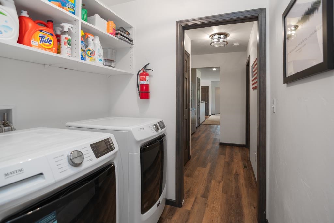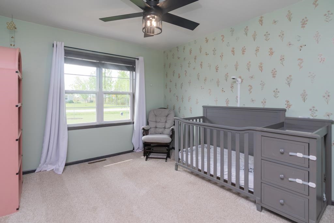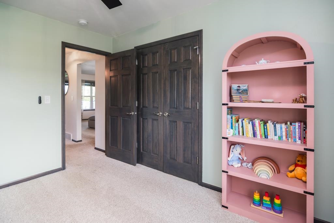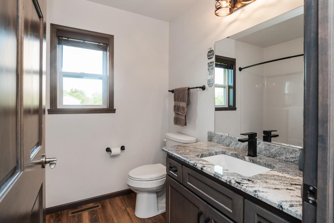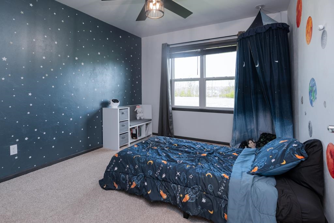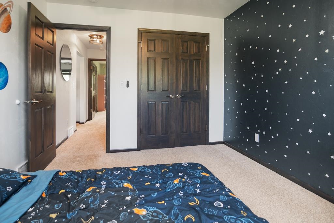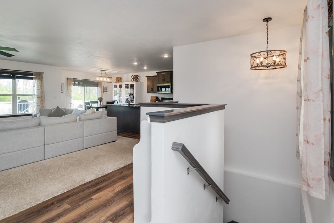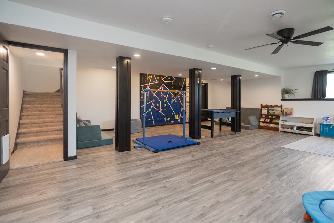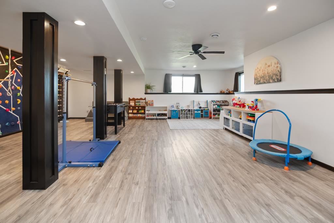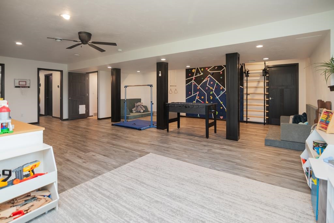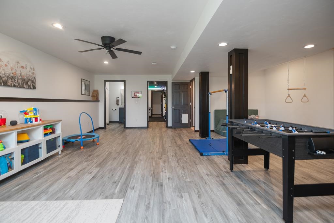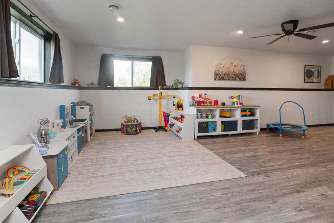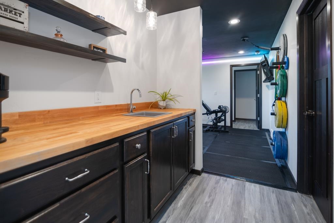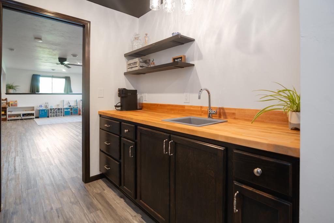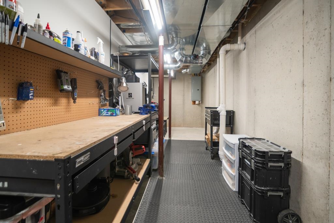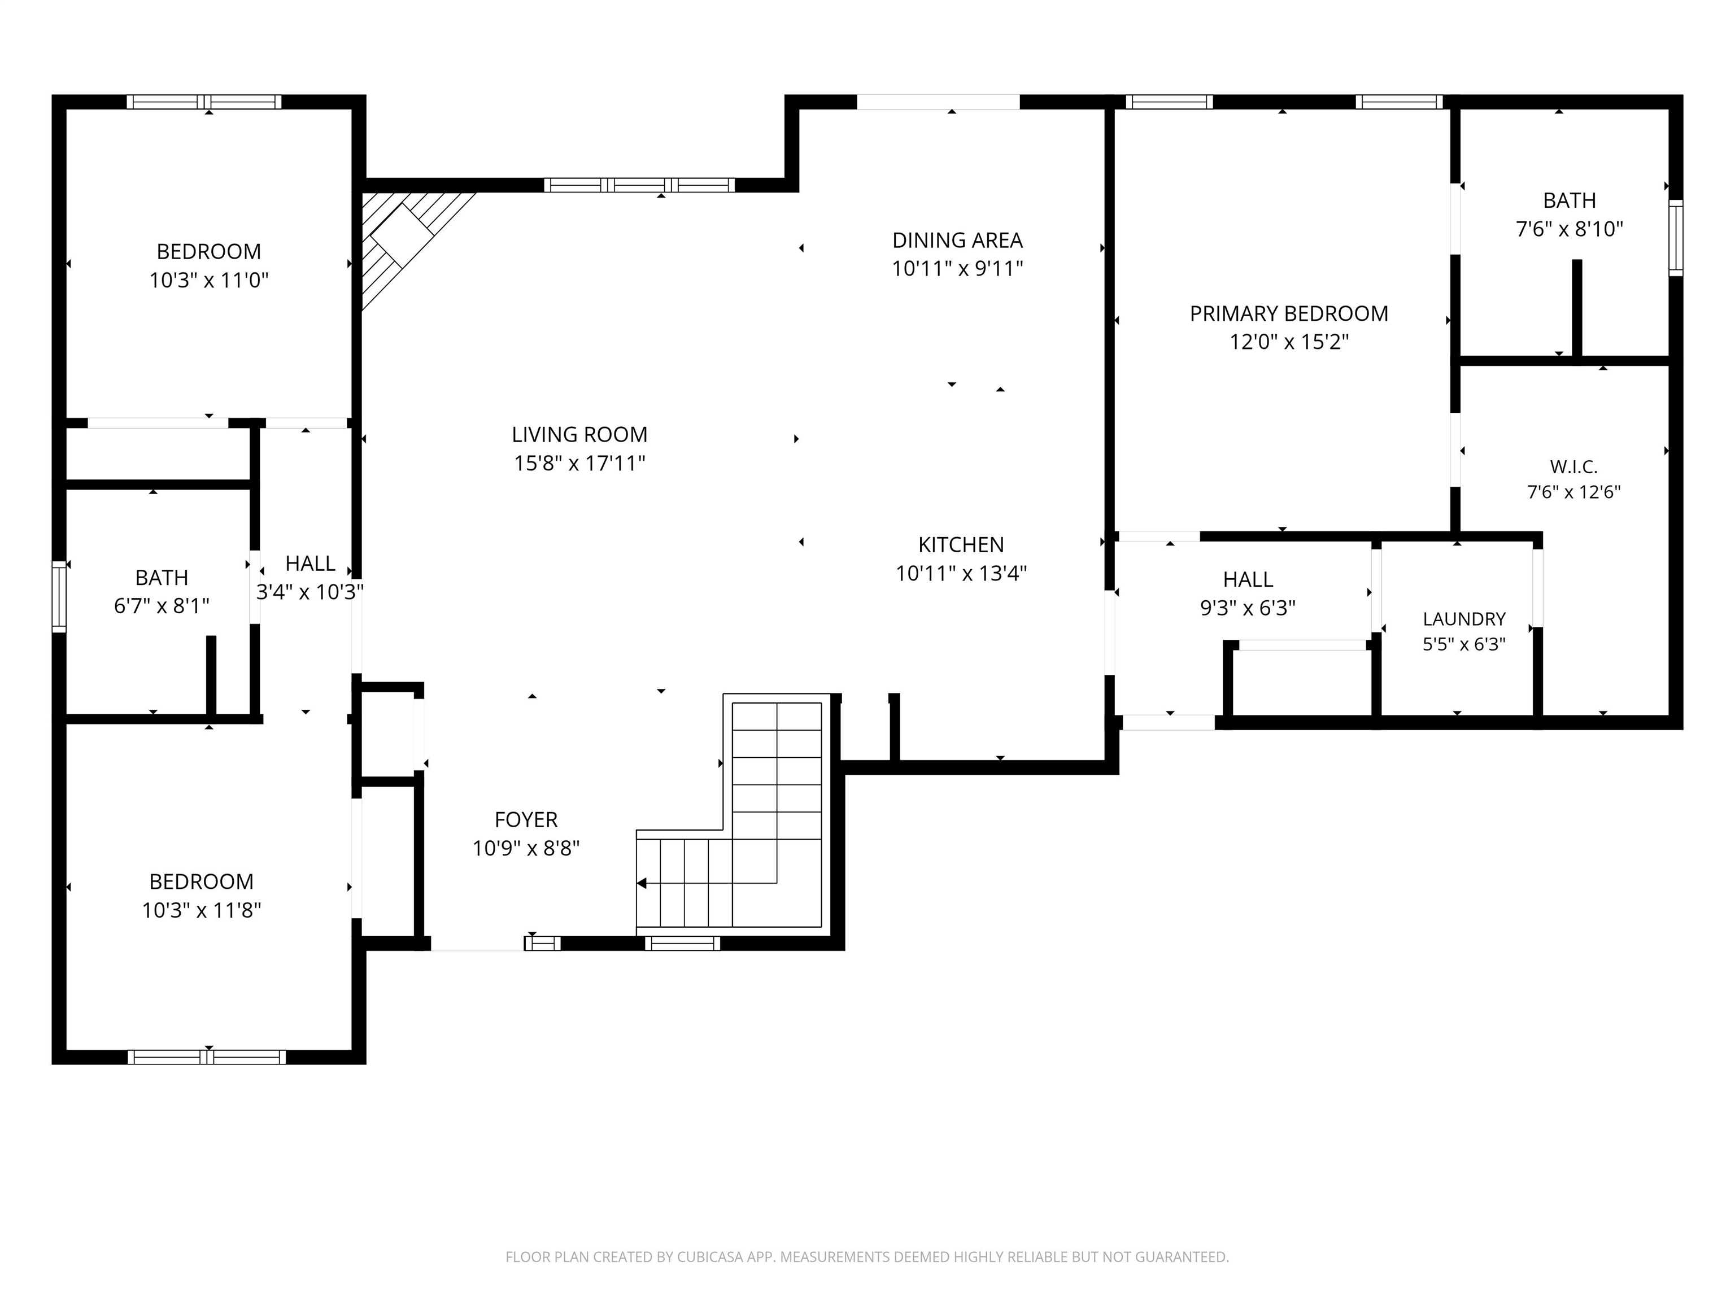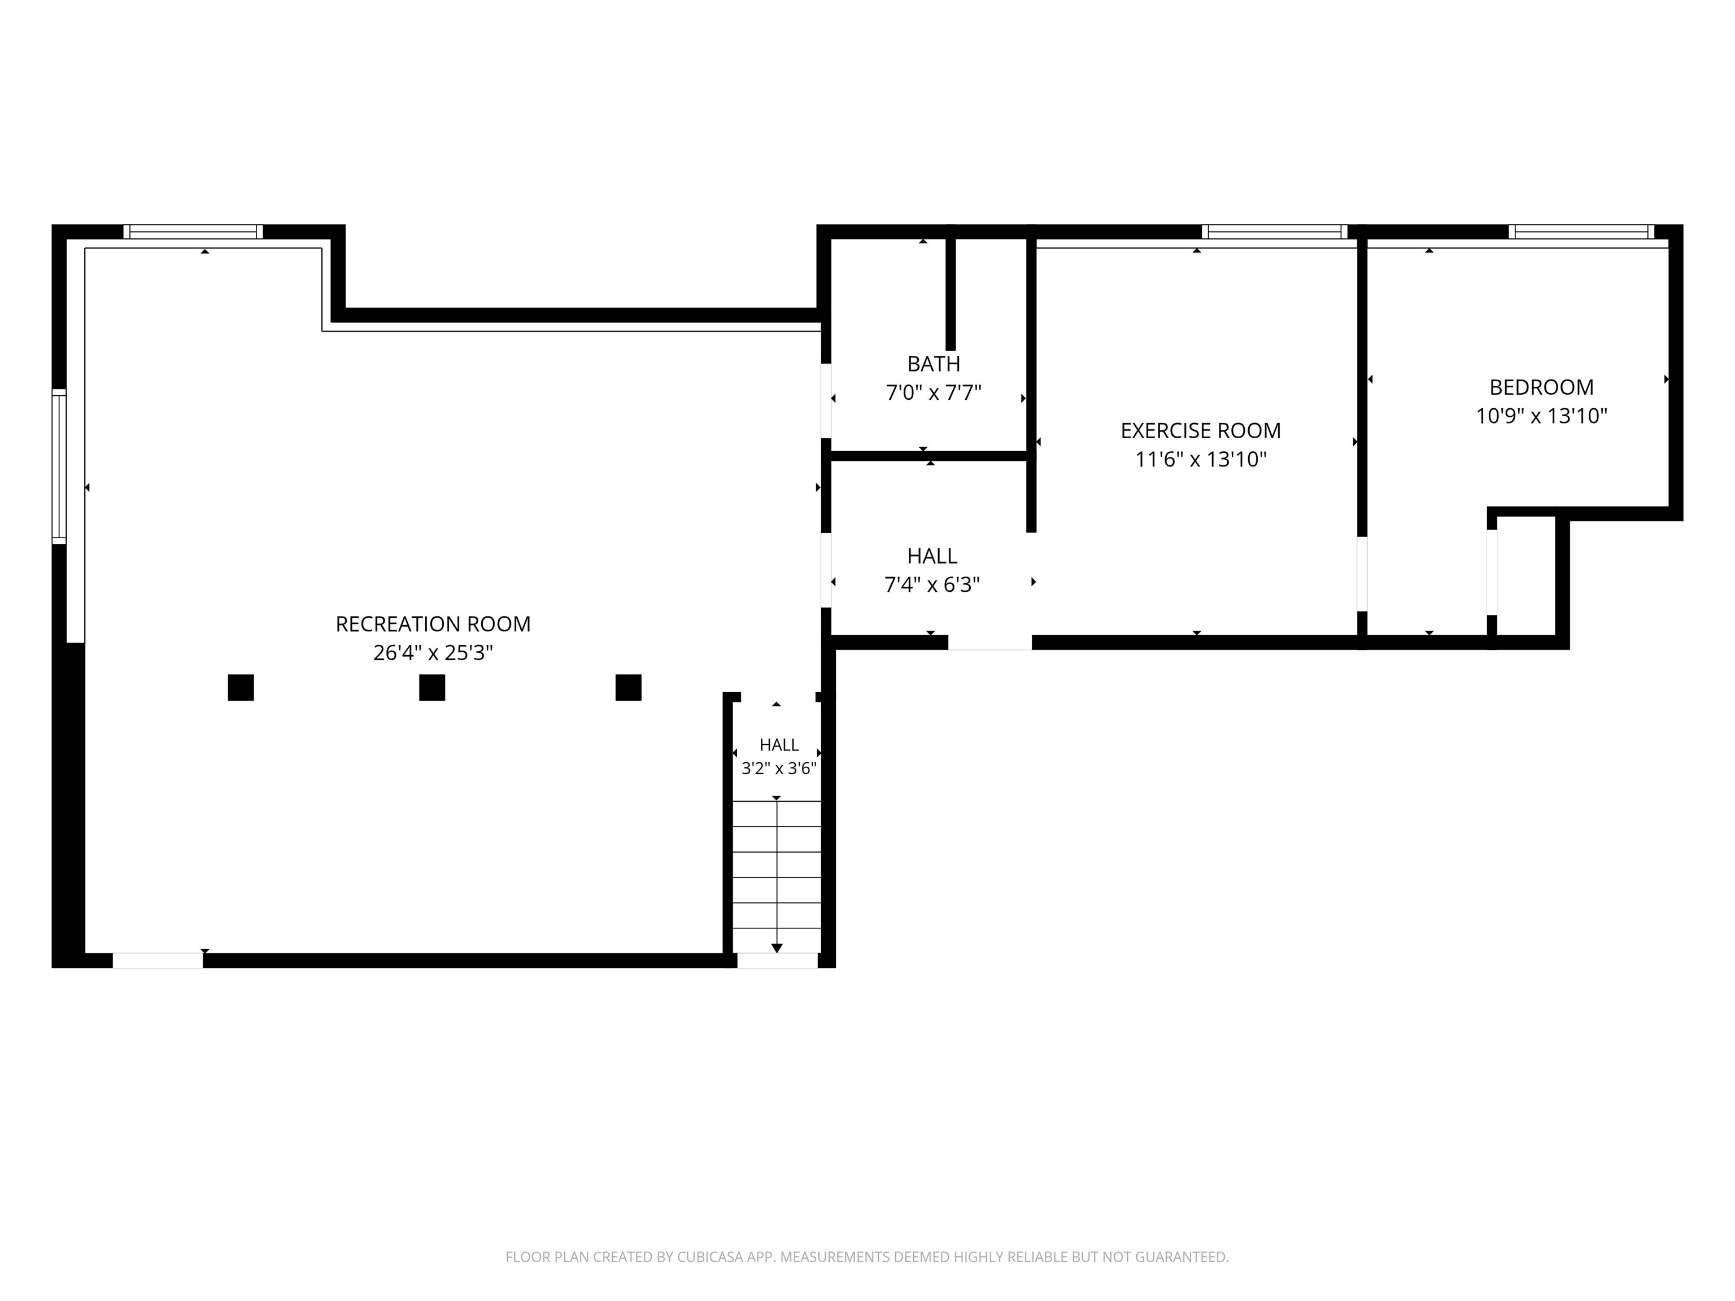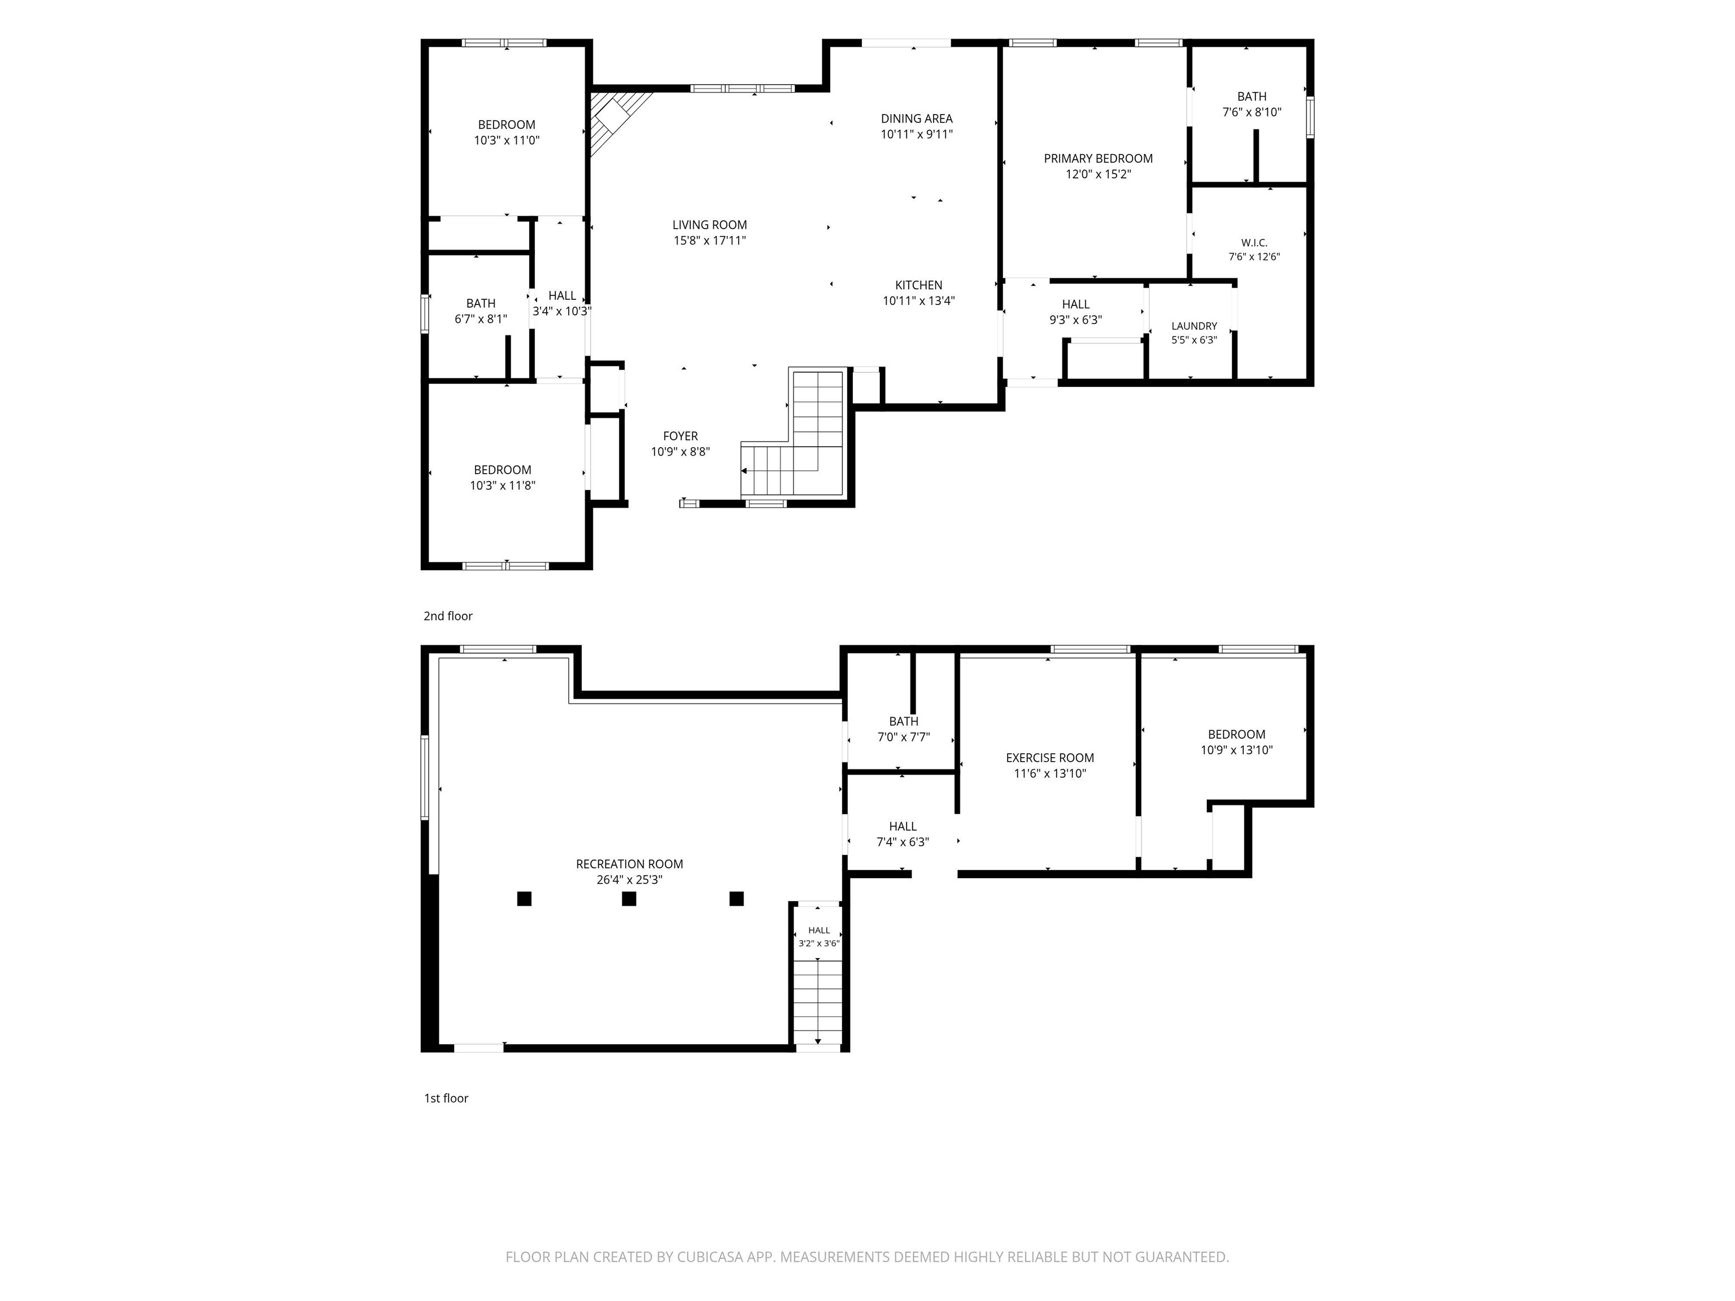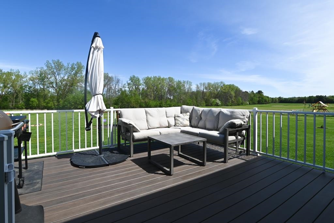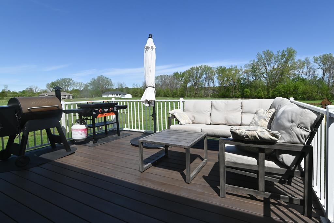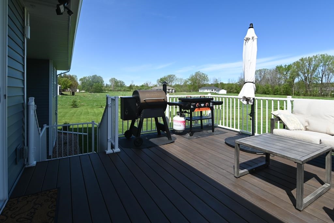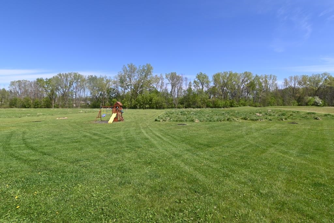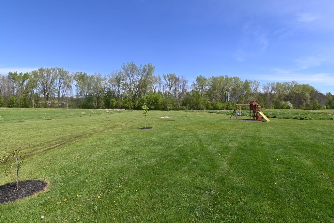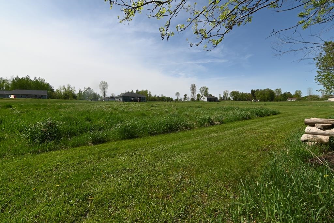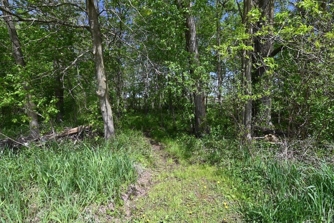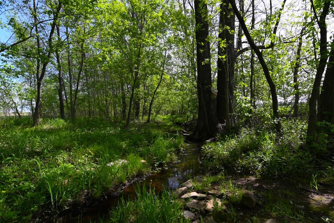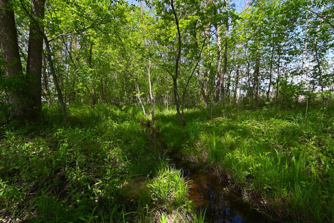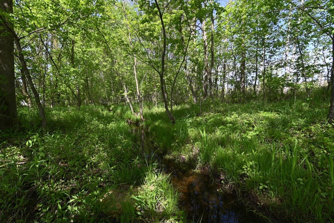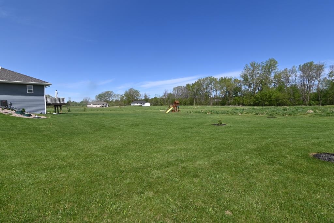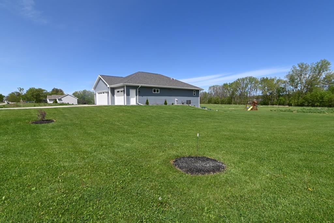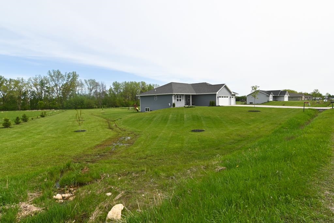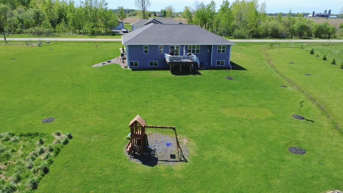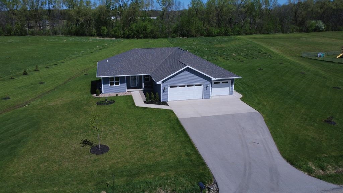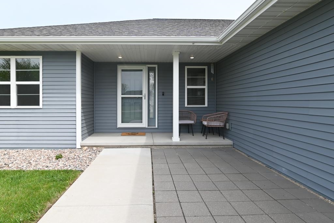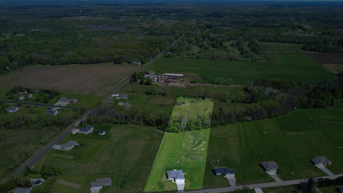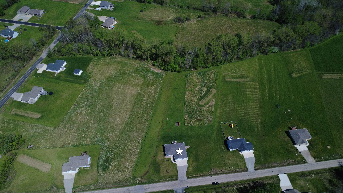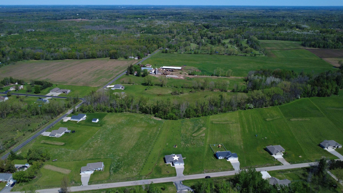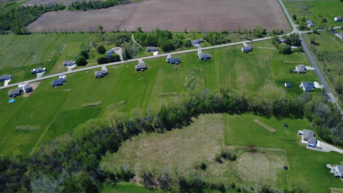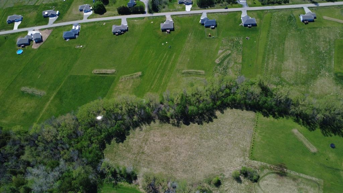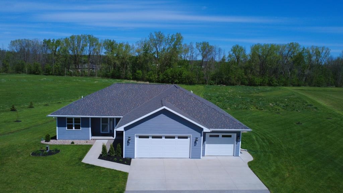
Built in 2021, this beautifully designed ranch home offers the perfect blend of modern comfort & country living on 5.2 scenic areas. Featuring 4 beds, 3 full baths & over 2600 sqft of living space, this home provides a spacious & functional layout with its split bedroom design & finished lower level. The open concept kitchen features staggered cabinets, a large canter island, granite counters & sliding doors leading to the composite deck. The spacious living room has a corner gas fireplace & lots of natural light. In the primary suite you'll find a walk-in closet & en-suite with granite counters & double sinks along with a stand alone shower. Head down to the lower level where you'll find a spacious family room, a wet bar area & a 4th bedroom. Garage is heated. Showings begin 5/29/2026.
Bedrooms: 4
Bathrooms: 3 full / 0 half
Square Feet: 2,582
Lot Size: 244x1024
Tax Amount: $5,020
Subdivision: Scenic View Estates
Architecture: Ranch
Style of Home: 1 Story
Property Type: Single Family Residence
County: Oconto
Zoning: Residential
Total Square Feet: 2,582
Sq. Ft. Above Grade: 1,582
Sq. Ft. Below Grade: 1,000
Fireplaces:
Appliance Inclusions:
Basement / Lower Level:
Misc. Inclusions:
Water Source: Well
Waste: Septic Mound
Heating/Cooling:
Heating Fuel: Natural Gas
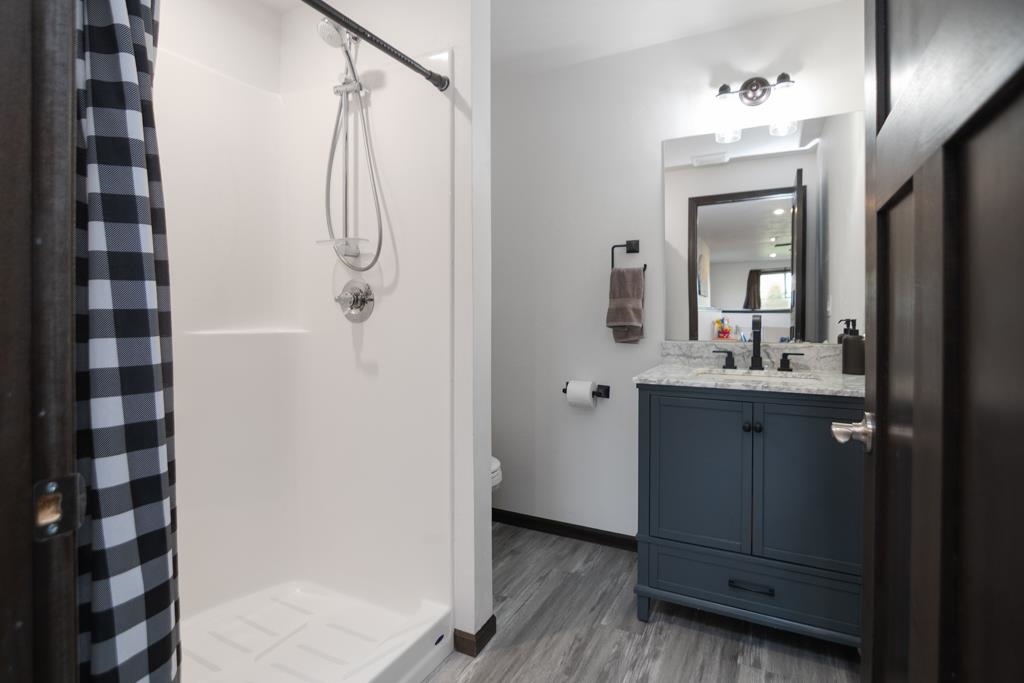
# Full Baths: 1
Family Room: 23 x 23
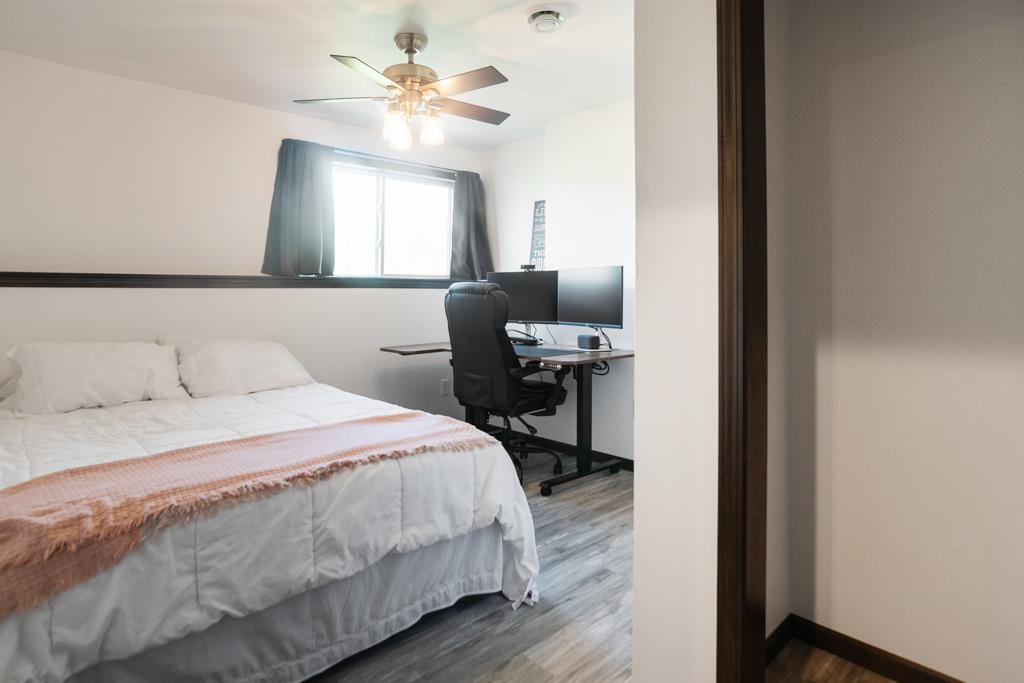
Bedroom #4: 11 x 10
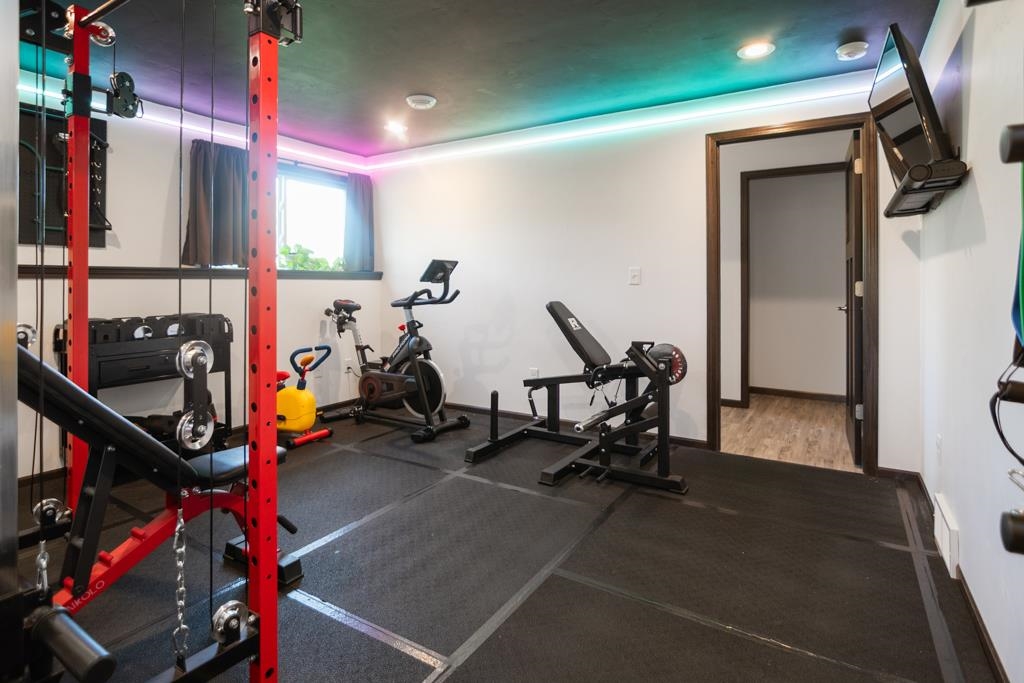
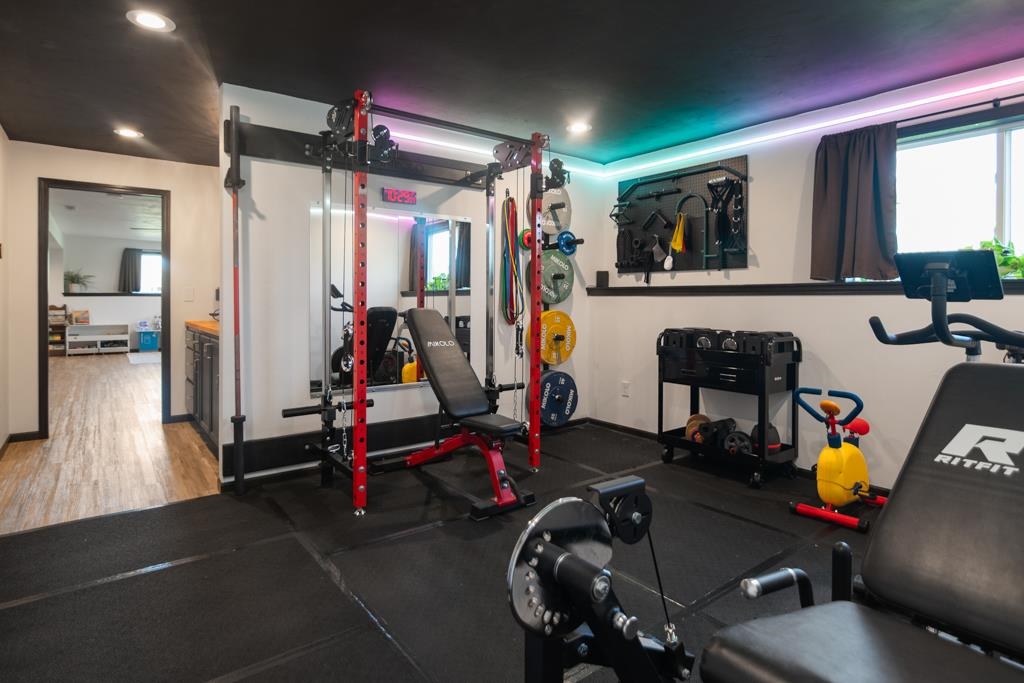
Exercise Room: 12 x 14
# Full Baths: 2
Kitchen: 18 x 9
Dining Room: 10 x 10
Bedroom #1: 15 x 12
Bedroom #2: 11 x 10
Bedroom #3: 11 x 10
Foyer: 6 x 5
Laundry: 6 x 5
Lot Description: Rural - Subdivision
Lot Size: 244x1024
Sq. Ft. of Lot: 226,512
# Acres: 5.20
Foundation: Poured Concrete
Barrier Free Features: Not Applicable
Driveway:
Home Exterior: Vinyl Siding
Garage/Parking/Driveway:
Garage #1: 3 or 3.5 Cars spaces
School District: Oconto Falls
Shorewest, Realtors
41/141-N to Exit 185 Hwy D/Sampson Rd in Abrams. West on Hwy D/Sampson Road to North on Sandalwood to East on Main St to home.
Listed By: Shorewest, Realtors
This listing was last updated by Shorewest, Realtors on July 8, 2026, 10:01 am.
Listing has been on the market for 65 days, since May 26, 2026.
This information, provided by seller, listing broker, and other parties, may not have been verified.
Information received from other 3rd parties: All information deemed reliable but not guaranteed and should be independently verified. All properties are subject to prior sale, change, or withdrawal. Neither listing broker nor Paragon Real Estate Group nor RANW MLS shall be responsible for any typographical errors, misinformation, misprints, and shall be held totally harmless.
Copyright 2026 RANW MLS. All rights reserved. RANW MLS records were last updated on 07/29/2026 10:15 pm.