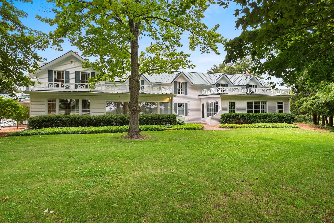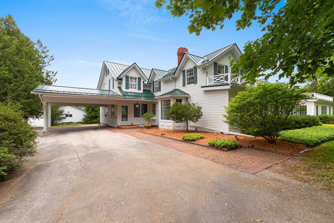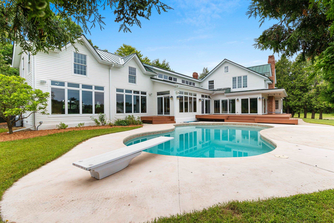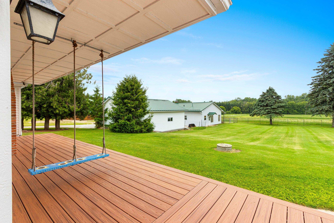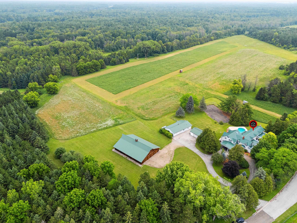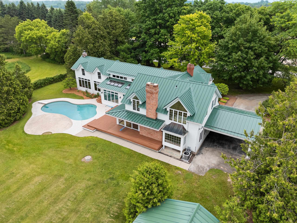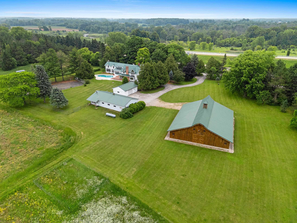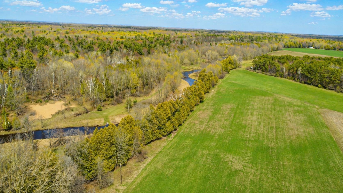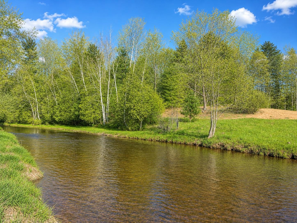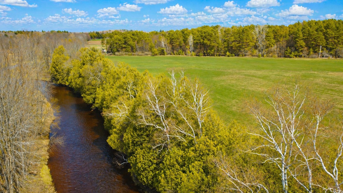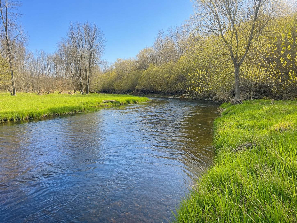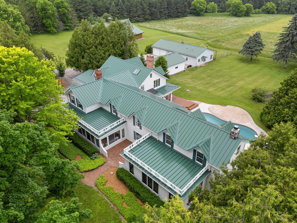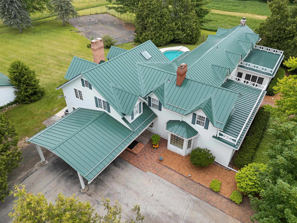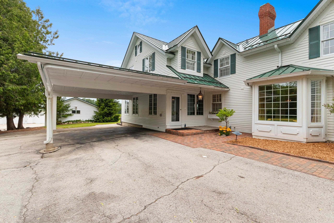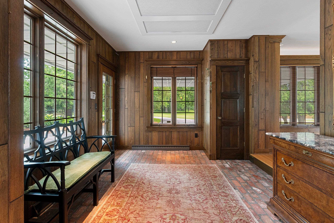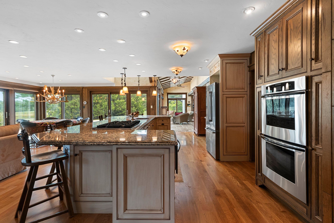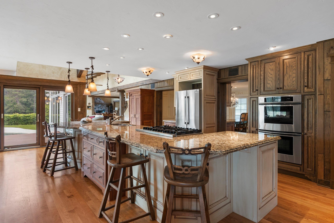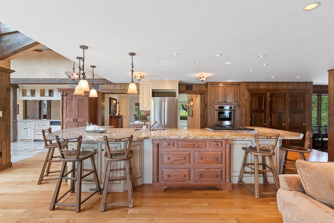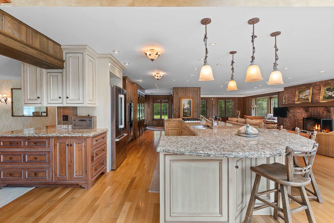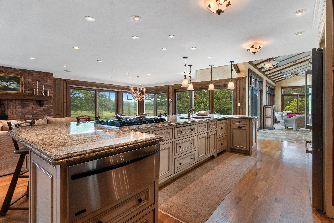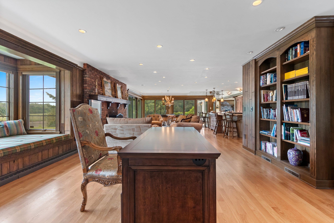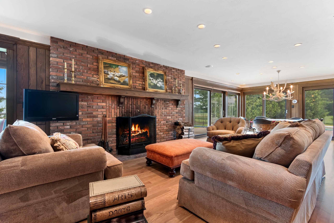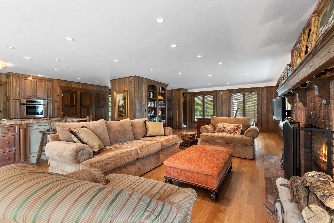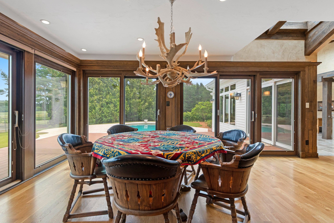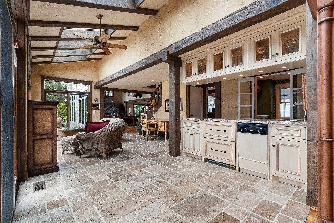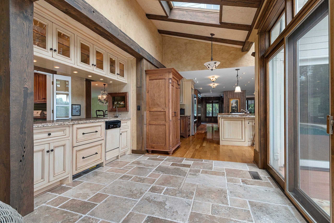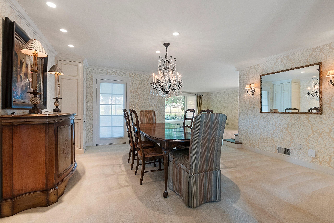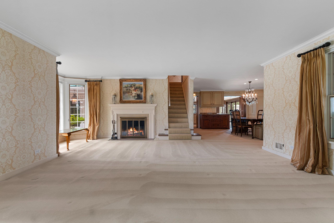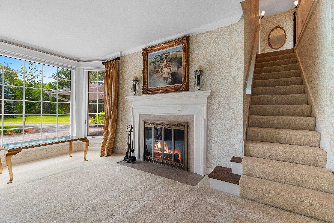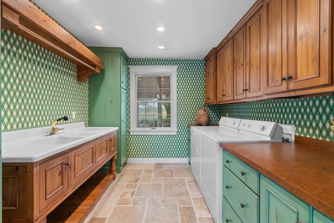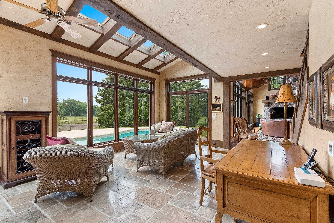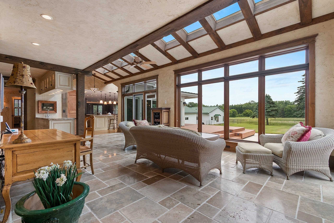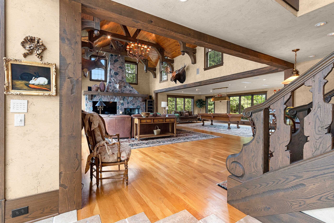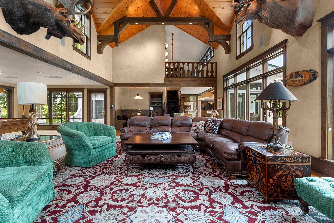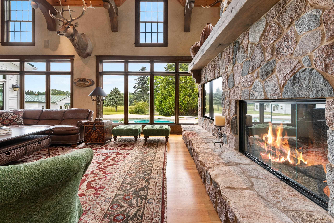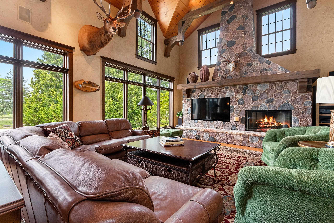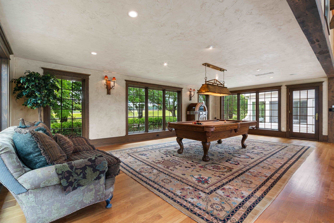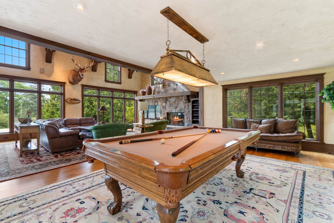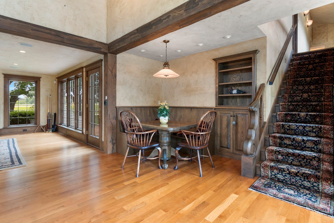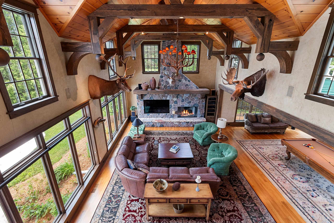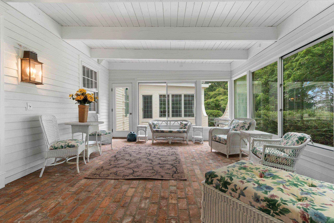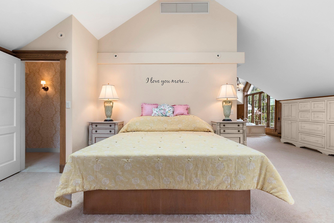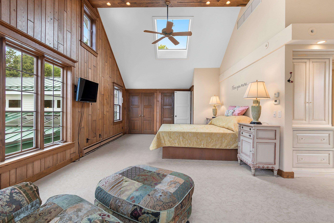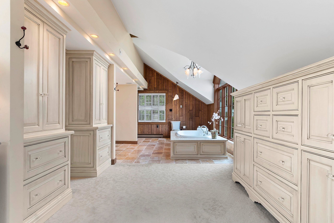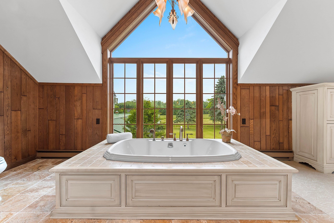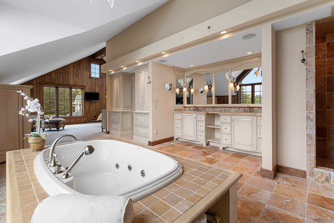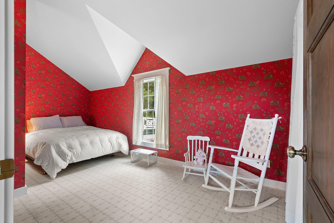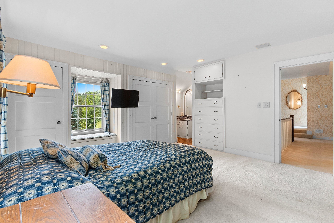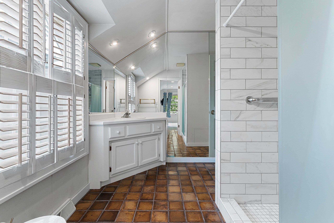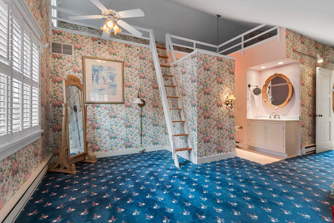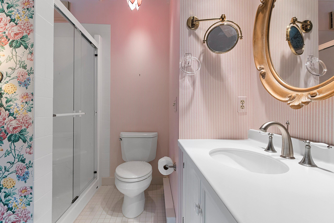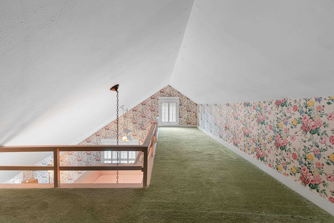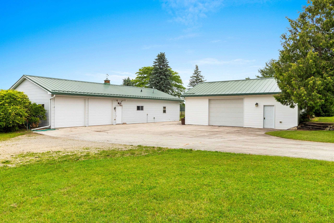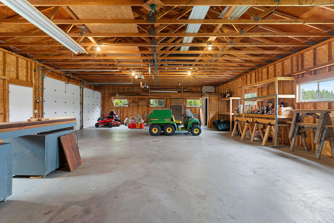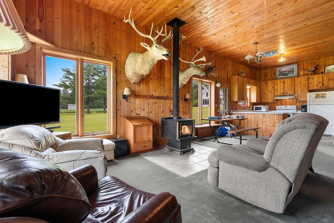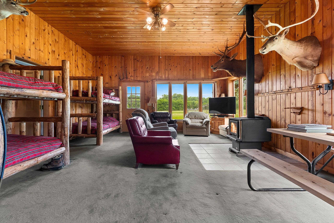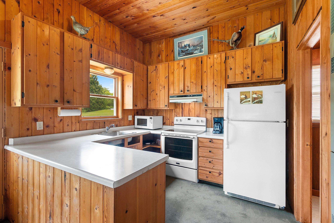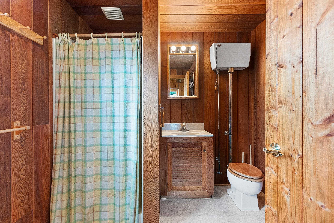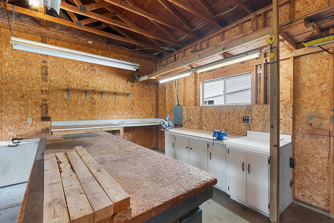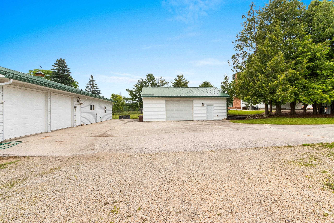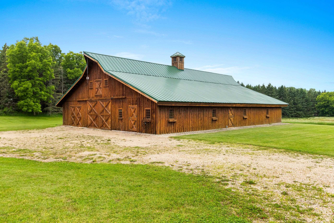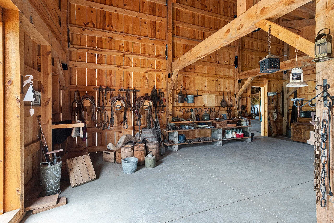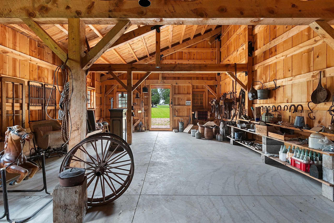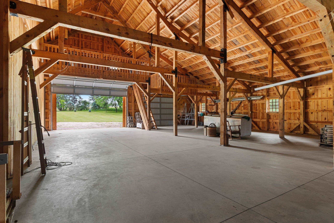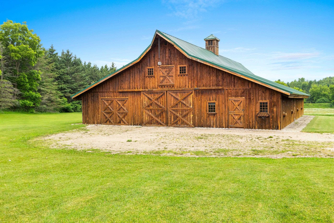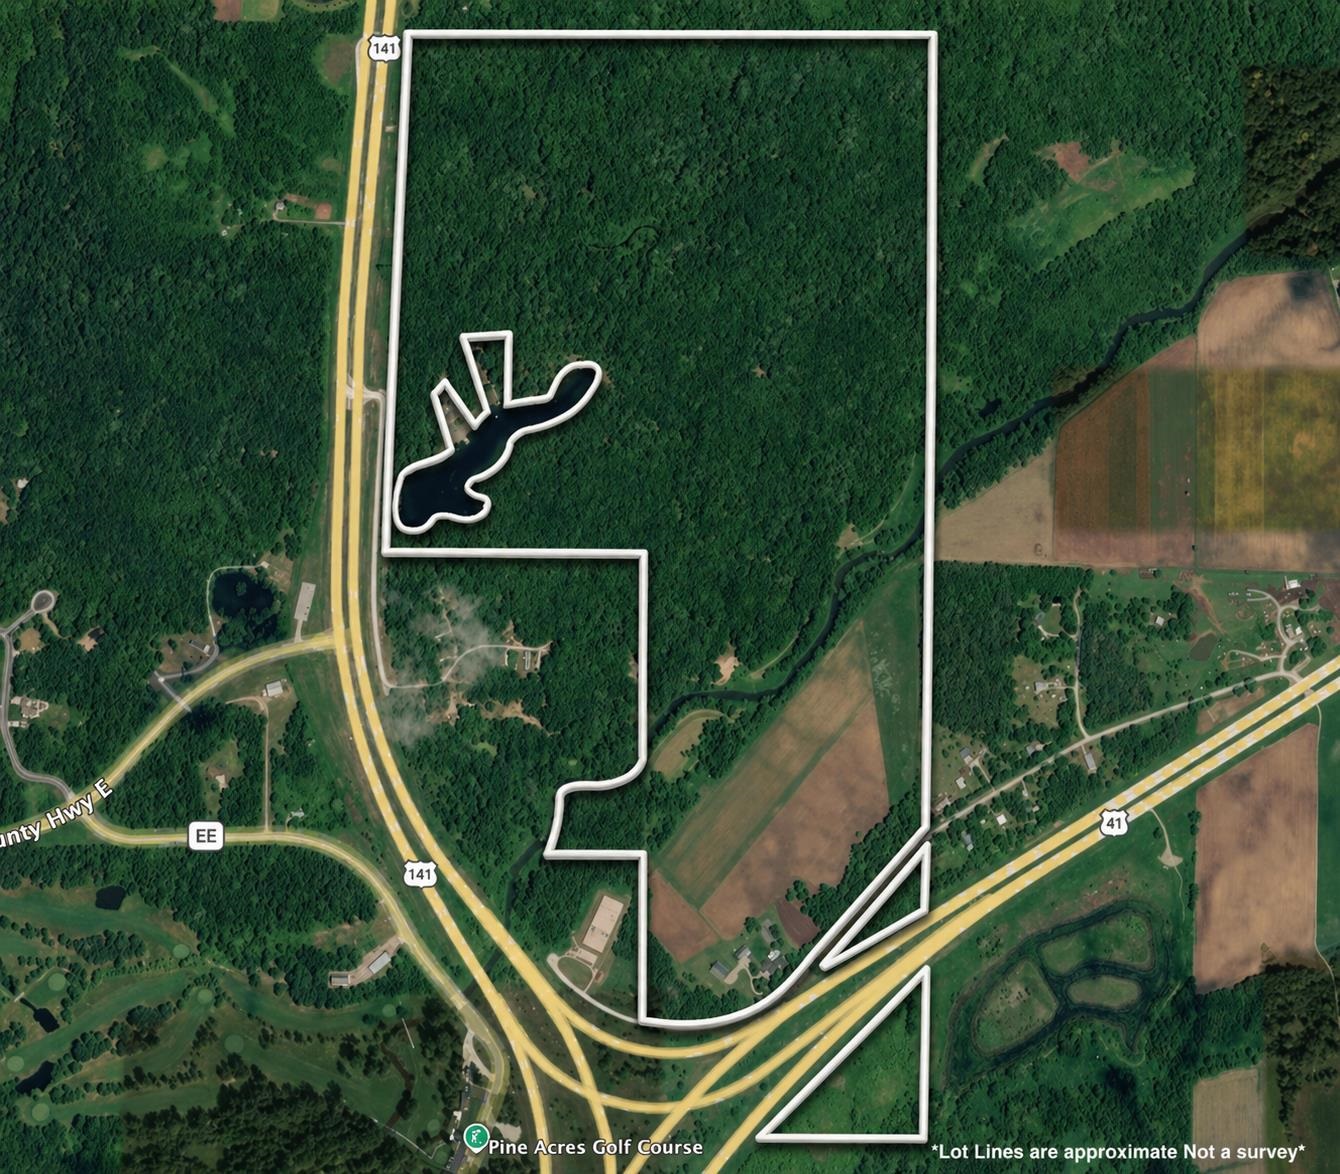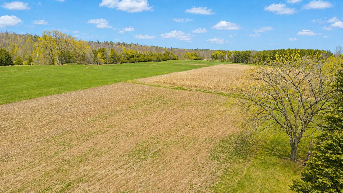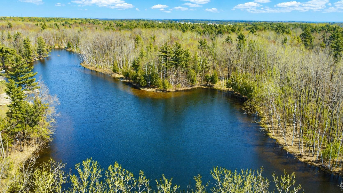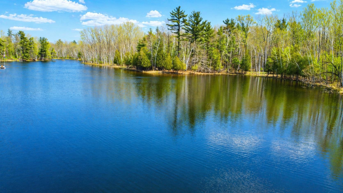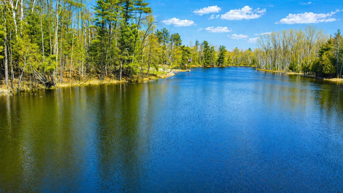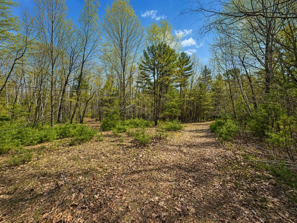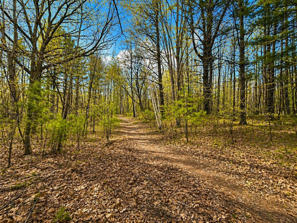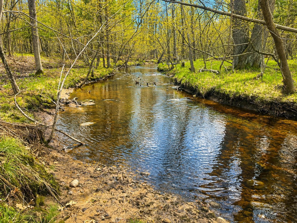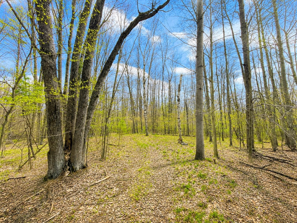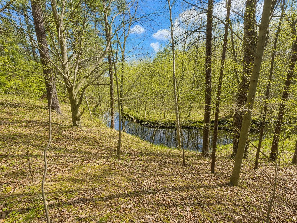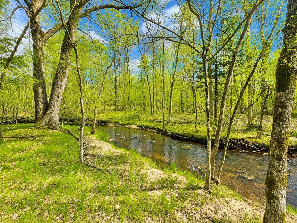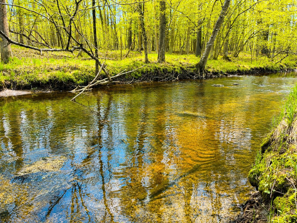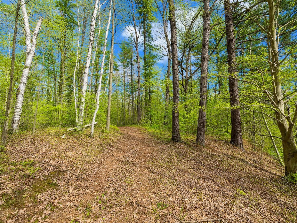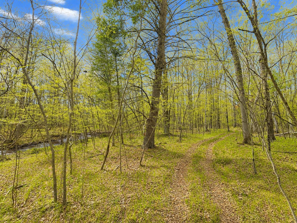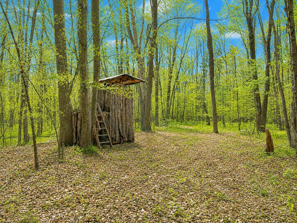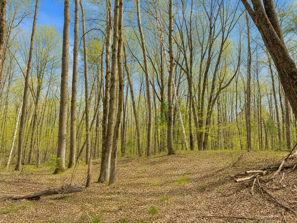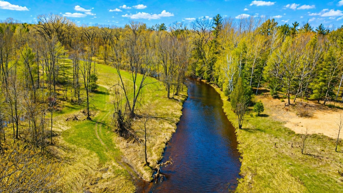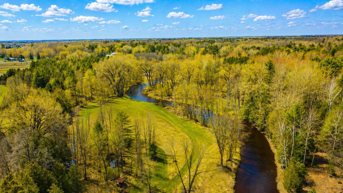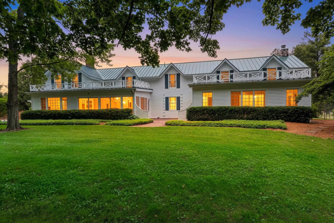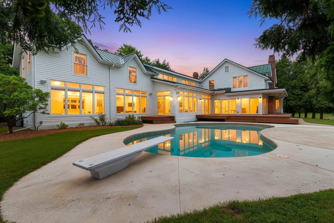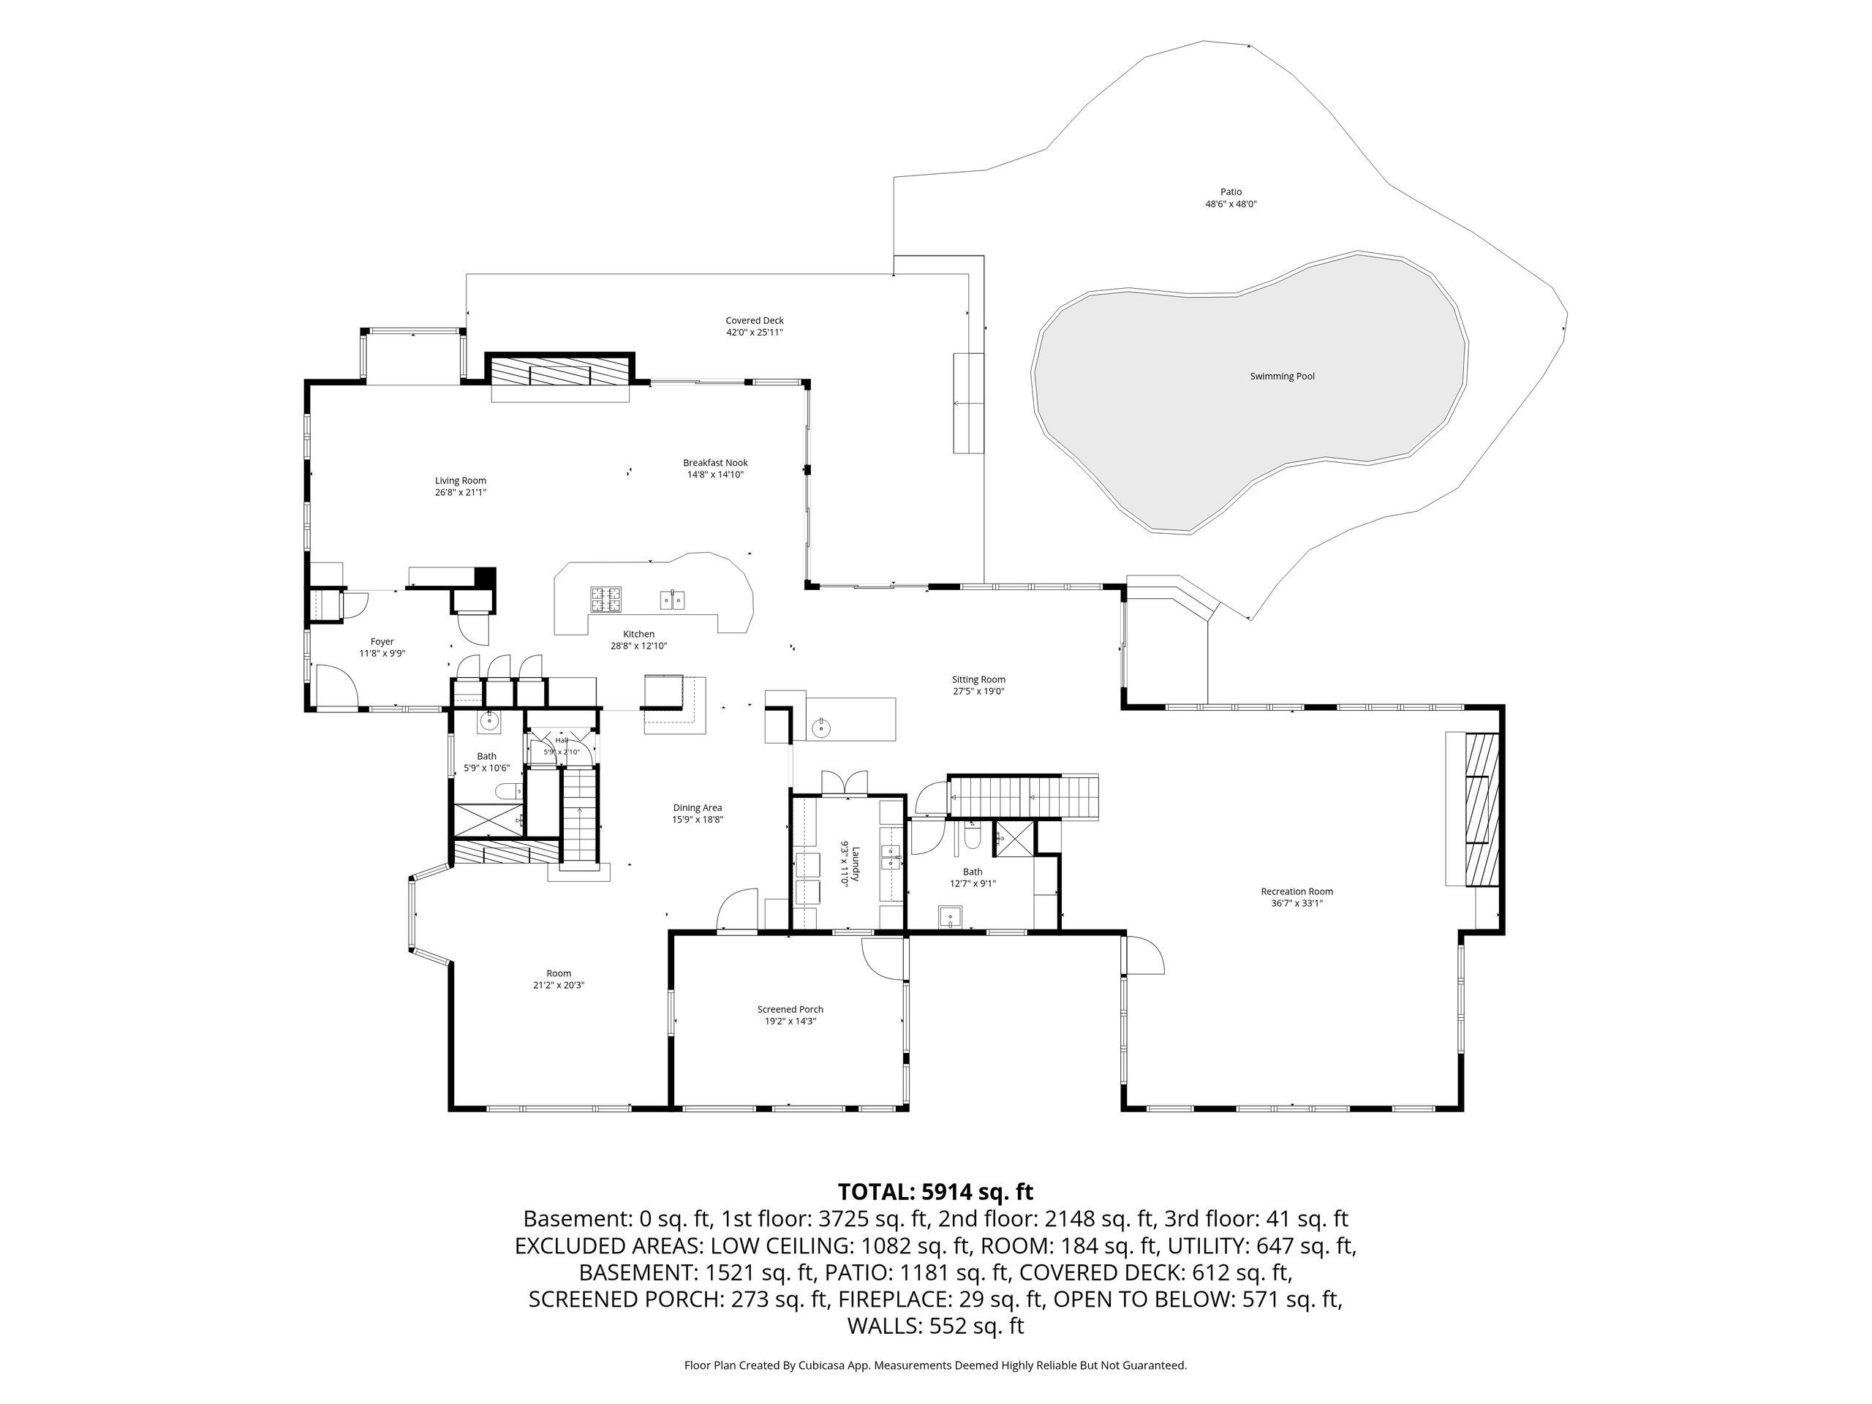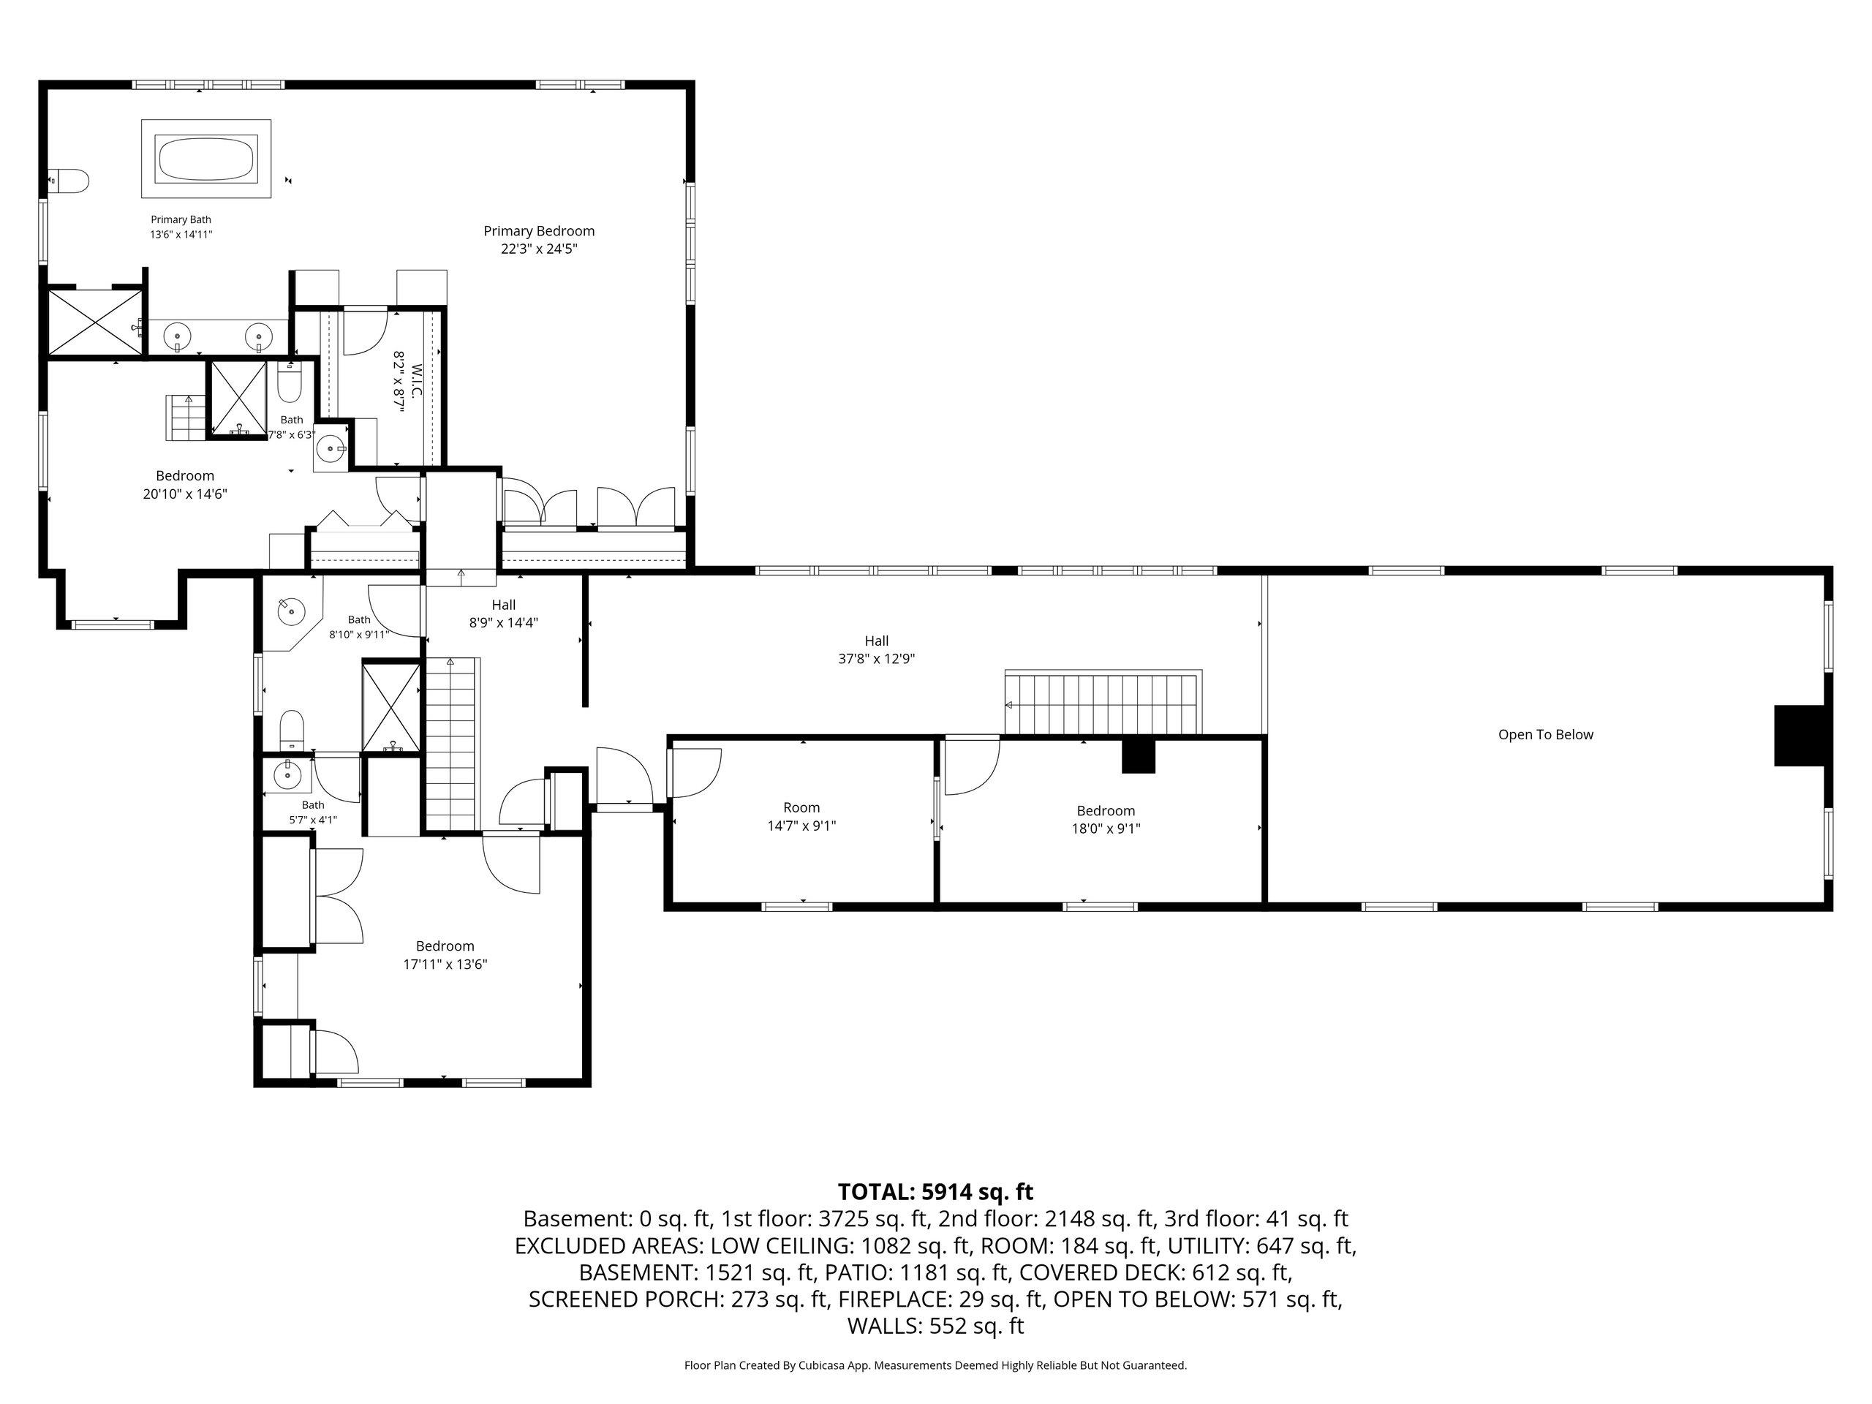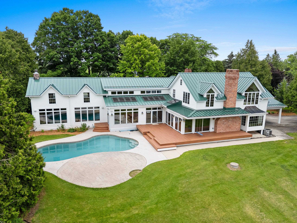
Legacy Property! Stunning home on 223.28 acres of land(per tax role) with over 2500' of frontage on the Pensaukee River. This is truly a home & property where memories will be made. A top to bottom renovation & addition was done to this home in 2002 & no expense was spared. Smart siding, standing seam metal roofs, great room with stone fireplace, entertainment room, atrium w/ bar area, in-ground pool, expansive kitchen, hearth room & office area. Three outbuildings, one with a finished bunkhouse w/ kitchen & full bath. 60x80 Amish built barn with tack room perfect for horses. 223 acres of land with DEVELOPMENT POTENTIAL! Elaborate trail system, 25 acres of tillable land, private lake, multiple streams, food plots, enclosed blinds, shooting range, & a waterfowl hunting area across the road.
Bedrooms: 5
Bathrooms: 5 full / 0 half
Square Feet: 5,610
Tax Amount: $21,053
Style of Home: 2 Story
Property Type: Single Family Residence
Is Farm: Yes
County: Oconto
Zoning:
Total Square Feet: 5,610
Sq. Ft. Above Grade: 5,610
Sq. Ft. Below Grade: 0
Fireplaces:
Appliance Inclusions:
Basement / Lower Level:
Misc. Inclusions:
Water Source: Well
Water Type: River
Waste: Conventional Septic
Heating/Cooling:
Heating Fuel: Lp Gas
# Full Baths: 2
Family Room: 26 x 14
Kitchen: 26 x 14
Dining Room: 14 x 14
Formal Dining Room: 18 x 15
Bedroom #5: 15 x 9
Other - See Remarks: 20 x 17
Game Room: 27 x 15
4 Season Room: 28 x 15
Laundry: 21 x 9
3 Season Rm: 20 x 15
# Full Baths: 3
Bedroom #1: 24 x 14
Bedroom #2: 15 x 13
Bedroom #3: 12 x 12
Bedroom #4: 17 x 9
Lot Description:
# Acres: 223.28
Water Frontage?: Yes
Name of Water Body: Pensaukee River
Foundation:
Barrier Free Features:
Driveway:
Water Features: See Description Above
Home Exterior: Other
Garage/Parking/Driveway:
Garage Size: 46x32
Garage #1: 3 or 3.5 Cars spaces
Garage #2: Detached-NonTandem spaces
Exterior Inclusions: Lp Tank - Owned
Outbuildings:
School District: Oconto Falls
Kitslaar Real Estate
Hwy 41/141 10 minutes North of Lineville Rd, take Hwy 41 East, First Left onto Galuska Rd to 5620.
Listed By: Kitslaar Real Estate
This listing was last updated by Kitslaar Real Estate on August 10, 2026, 5:01 am.
Listing has been on the market for 74 days, since June 30, 2026.
This information, provided by seller, listing broker, and other parties, may not have been verified.
Information received from other 3rd parties: All information deemed reliable but not guaranteed and should be independently verified. All properties are subject to prior sale, change, or withdrawal. Neither listing broker nor Paragon Real Estate Group nor RANW MLS shall be responsible for any typographical errors, misinformation, misprints, and shall be held totally harmless.
Copyright 2026 RANW MLS. All rights reserved. RANW MLS records were last updated on 09/12/2026 6:15 am.