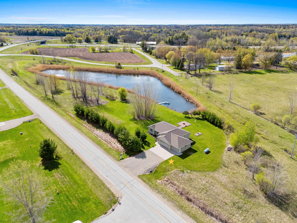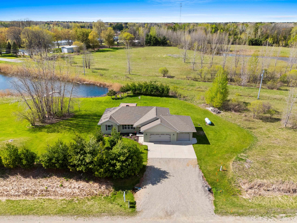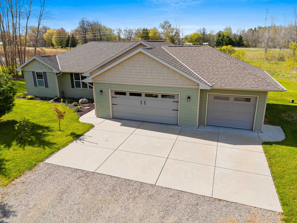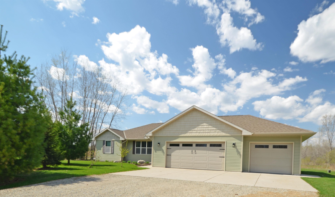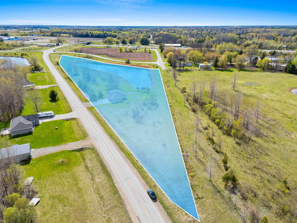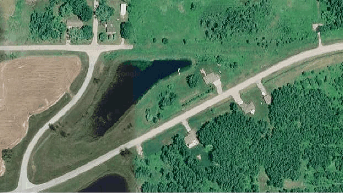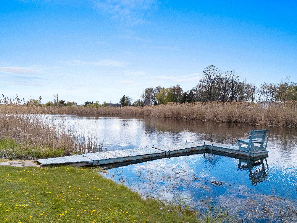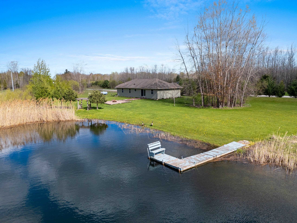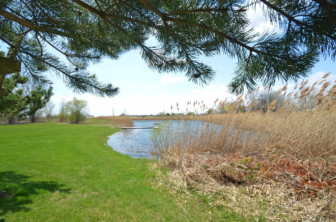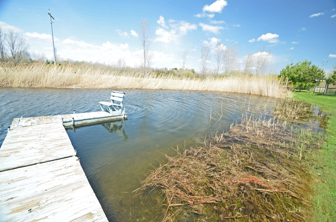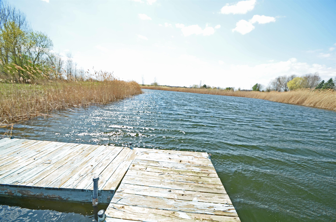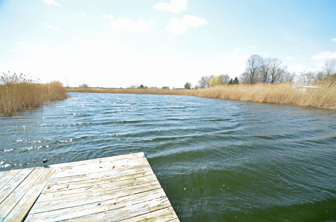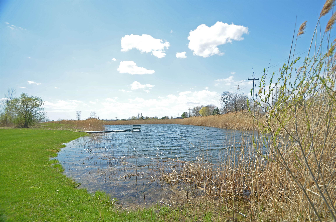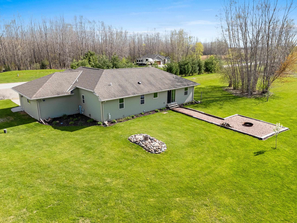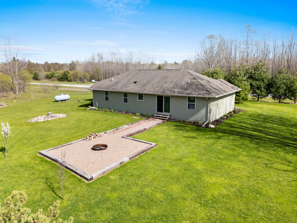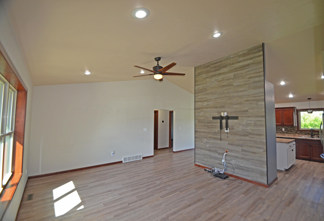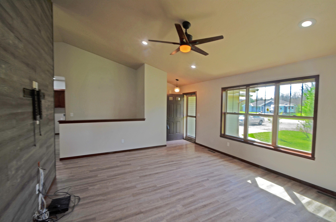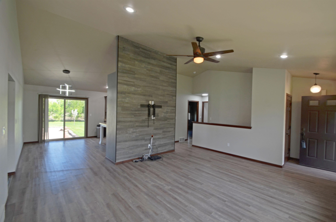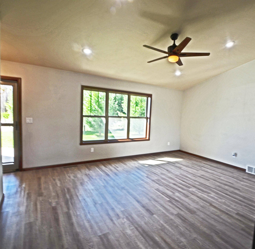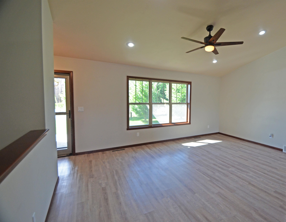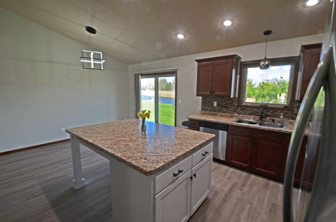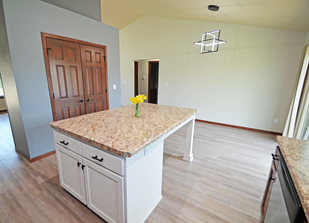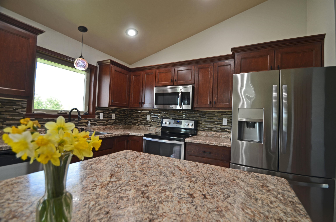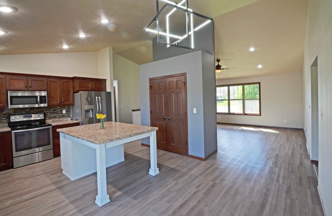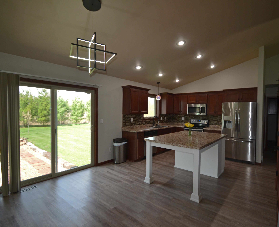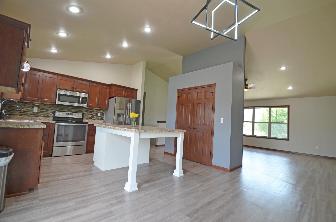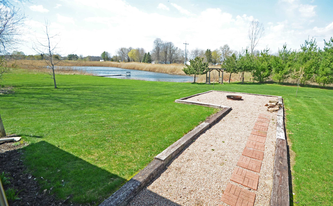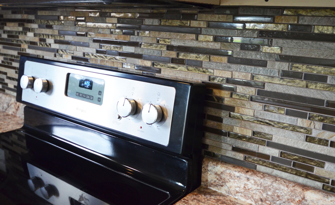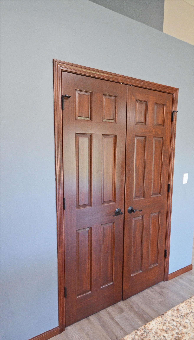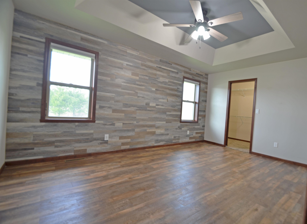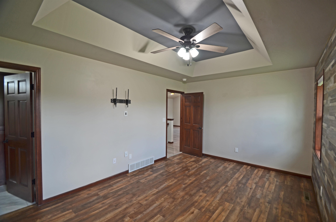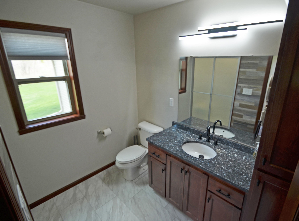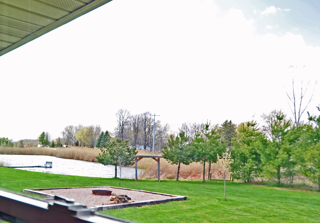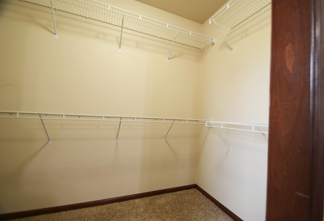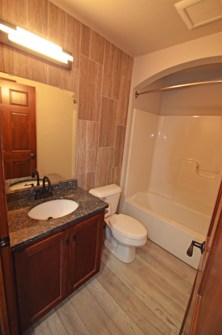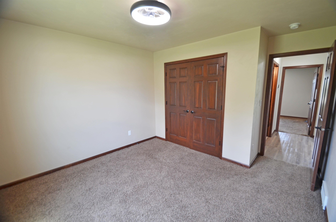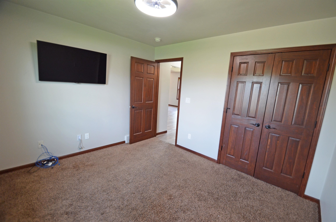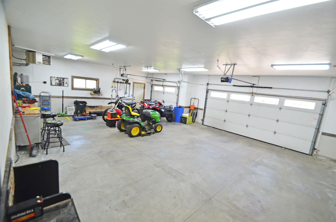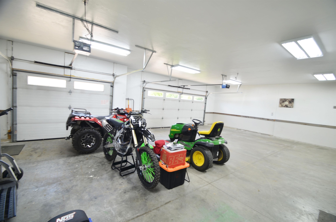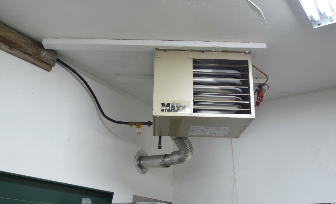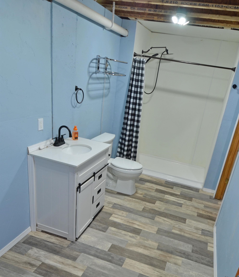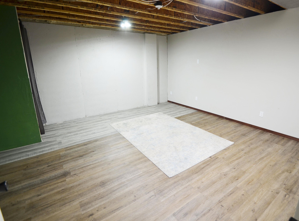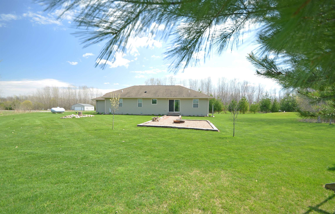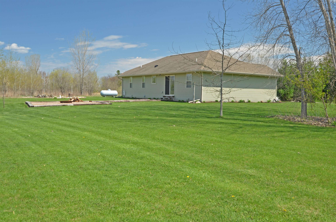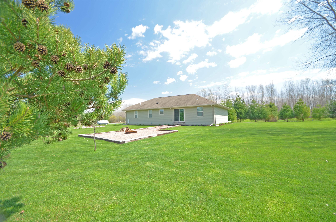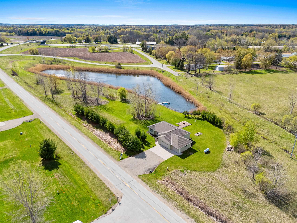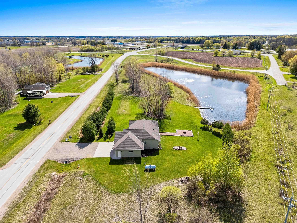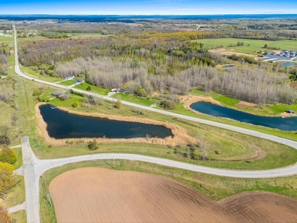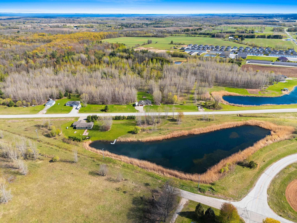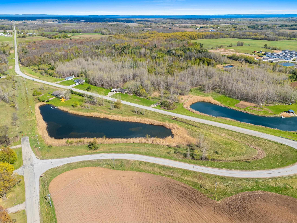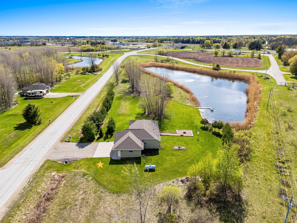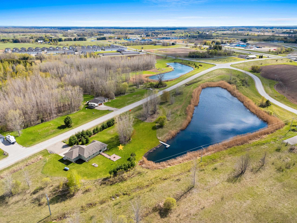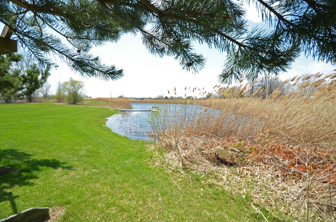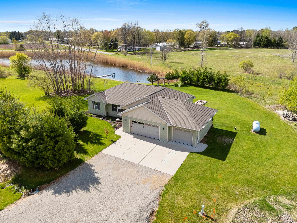
Private Waterfront Paradise on 6 Acres! Rare opportunities like this don’t come along often. Nestled on 6 beautiful acres, this well-maintained home offers the perfect blend of privacy, recreation, and convenience-just 20 minutes from Green Bay. The highlight of this property is the stunning 2-Acre Spring-Fed Pond, approximately 20 ft. deep & stocked for fishing, creating your own private retreat right outside your door. Enjoy swimming, kayaking, fishing, bonfires, & breathtaking sunsets without ever leaving home. Inside, you’ll find an inviting open-concept layout with cathedral ceilings, updated flooring, a spacious updated kitchen. a primary suite featuring a walk-in closet & private bath. A Heated and Insulated 3-Stall Garage Provides Plenty Of Room For Vehicles, Toys, And Storage.
Bedrooms: 3
Bathrooms: 3 full / 0 half
Square Feet: 1,411
Tax Amount: $3,856
Architecture: Ranch
Style of Home: 1 Story
Property Type: Single Family Residence
County: Oconto
Zoning: Residential
Total Square Feet: 1,411
Sq. Ft. Above Grade: 1,411
Sq. Ft. Below Grade: 0
Fireplaces:
Appliance Inclusions:
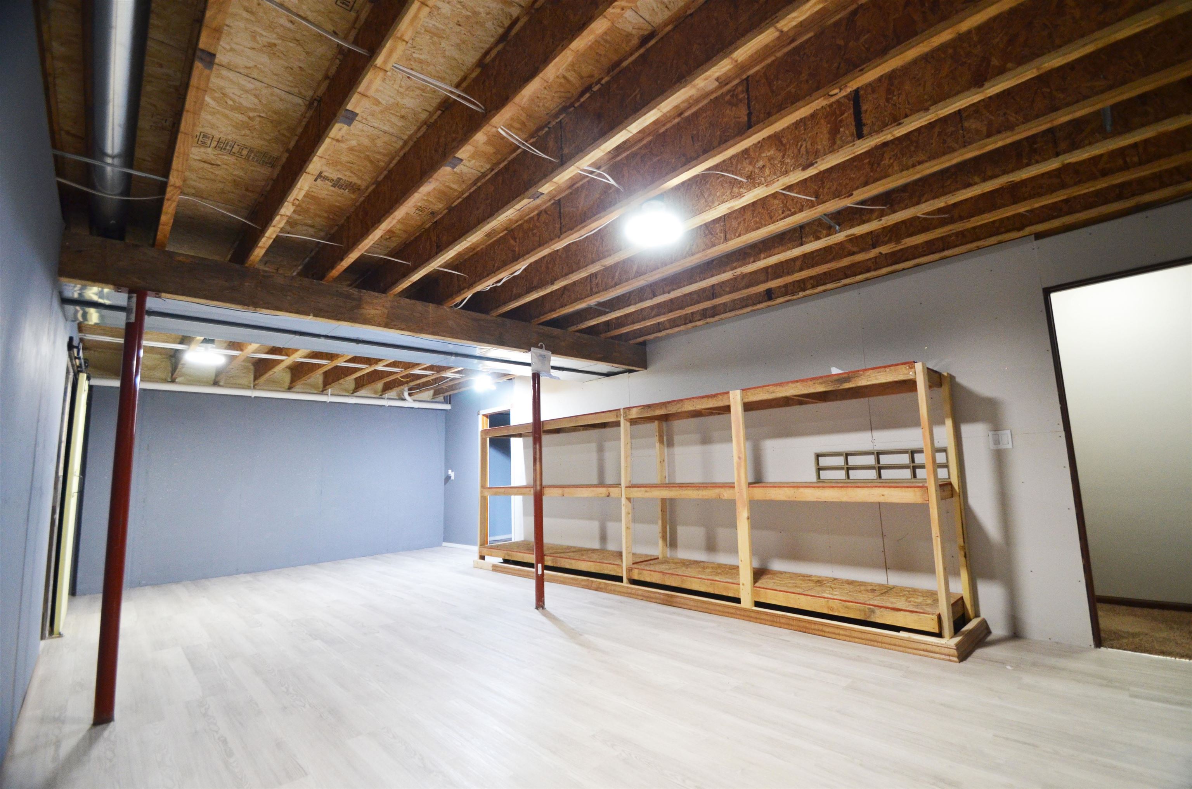
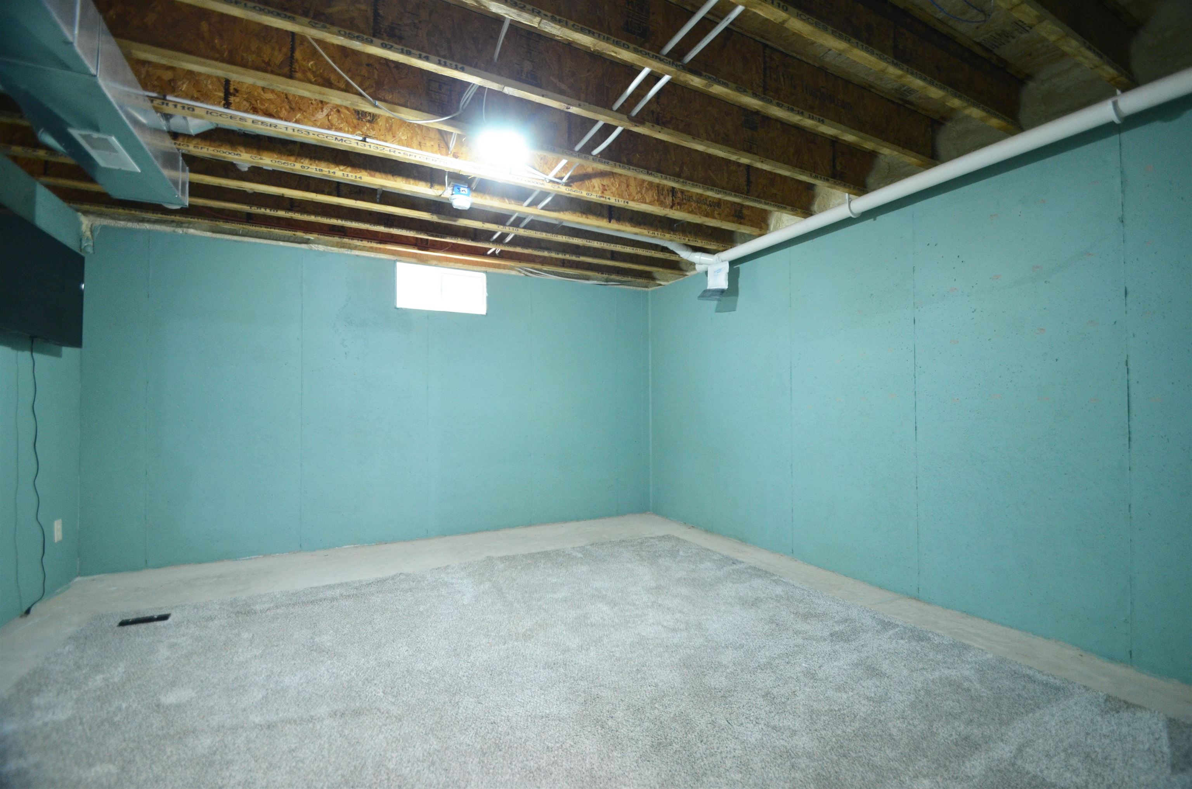
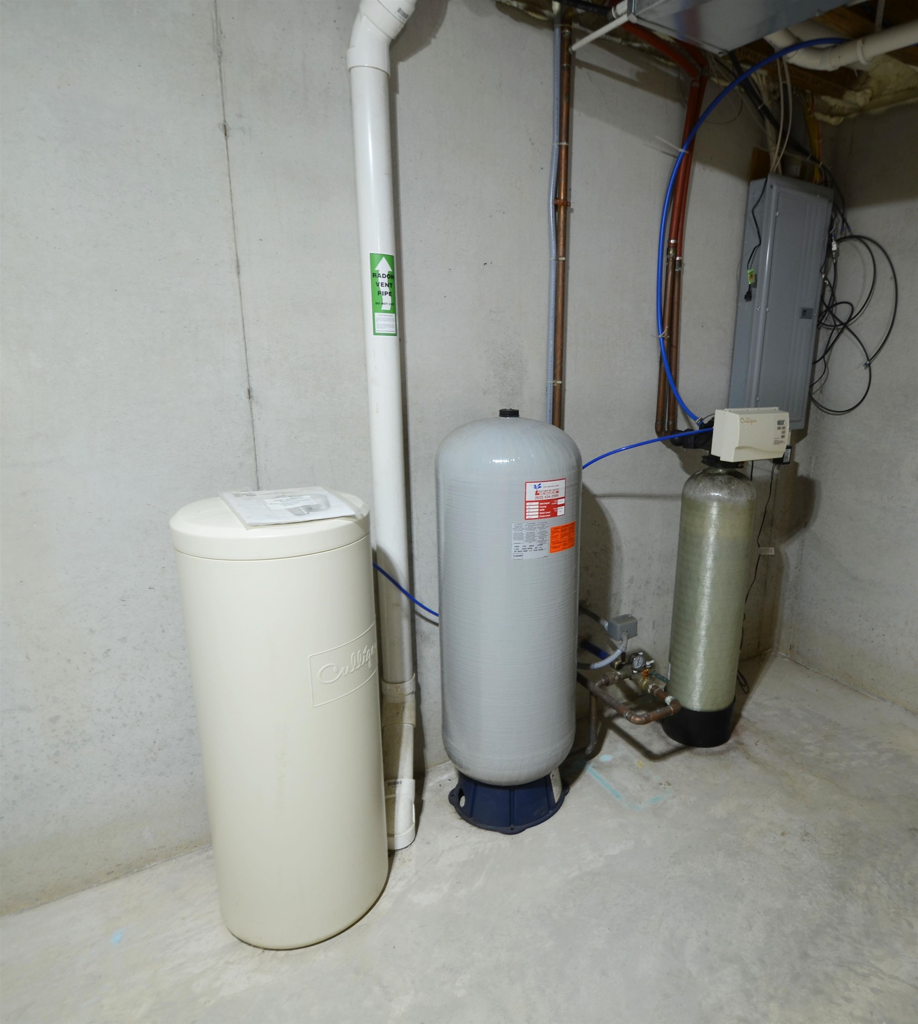
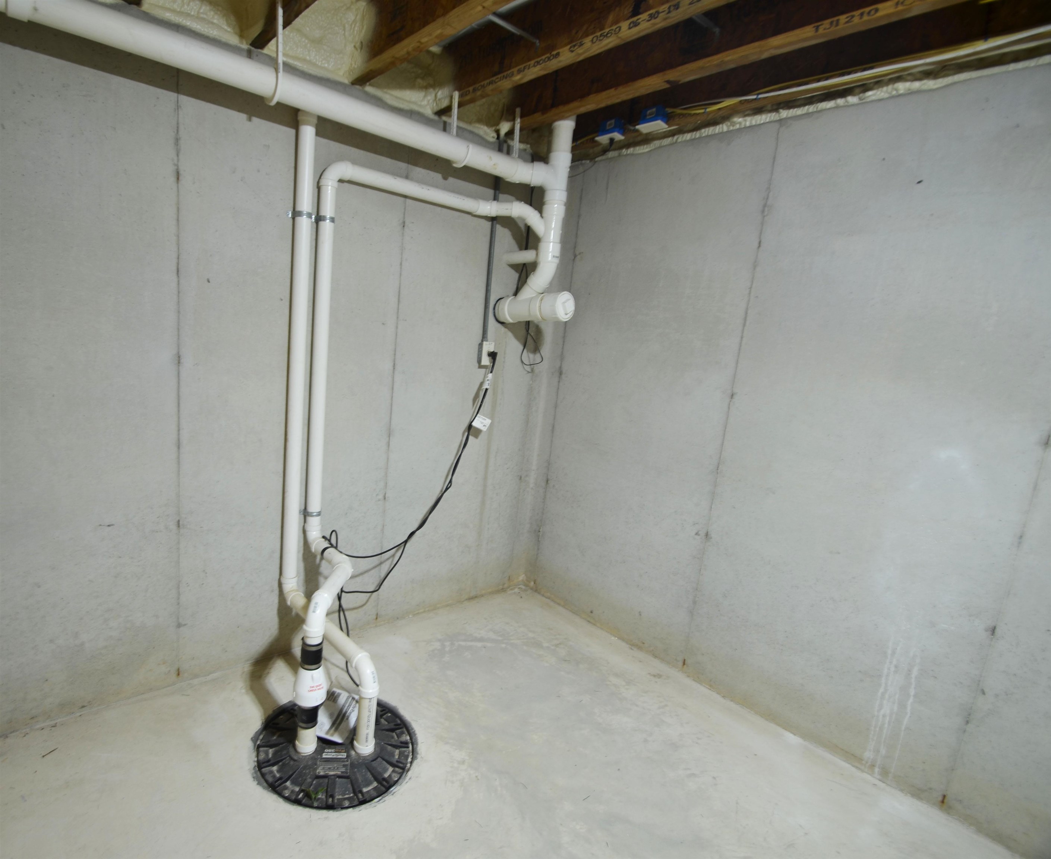
Basement / Lower Level:
Misc. Inclusions:
Water Source: Well
Waste: Septic Mound
Heating/Cooling: Forced Air
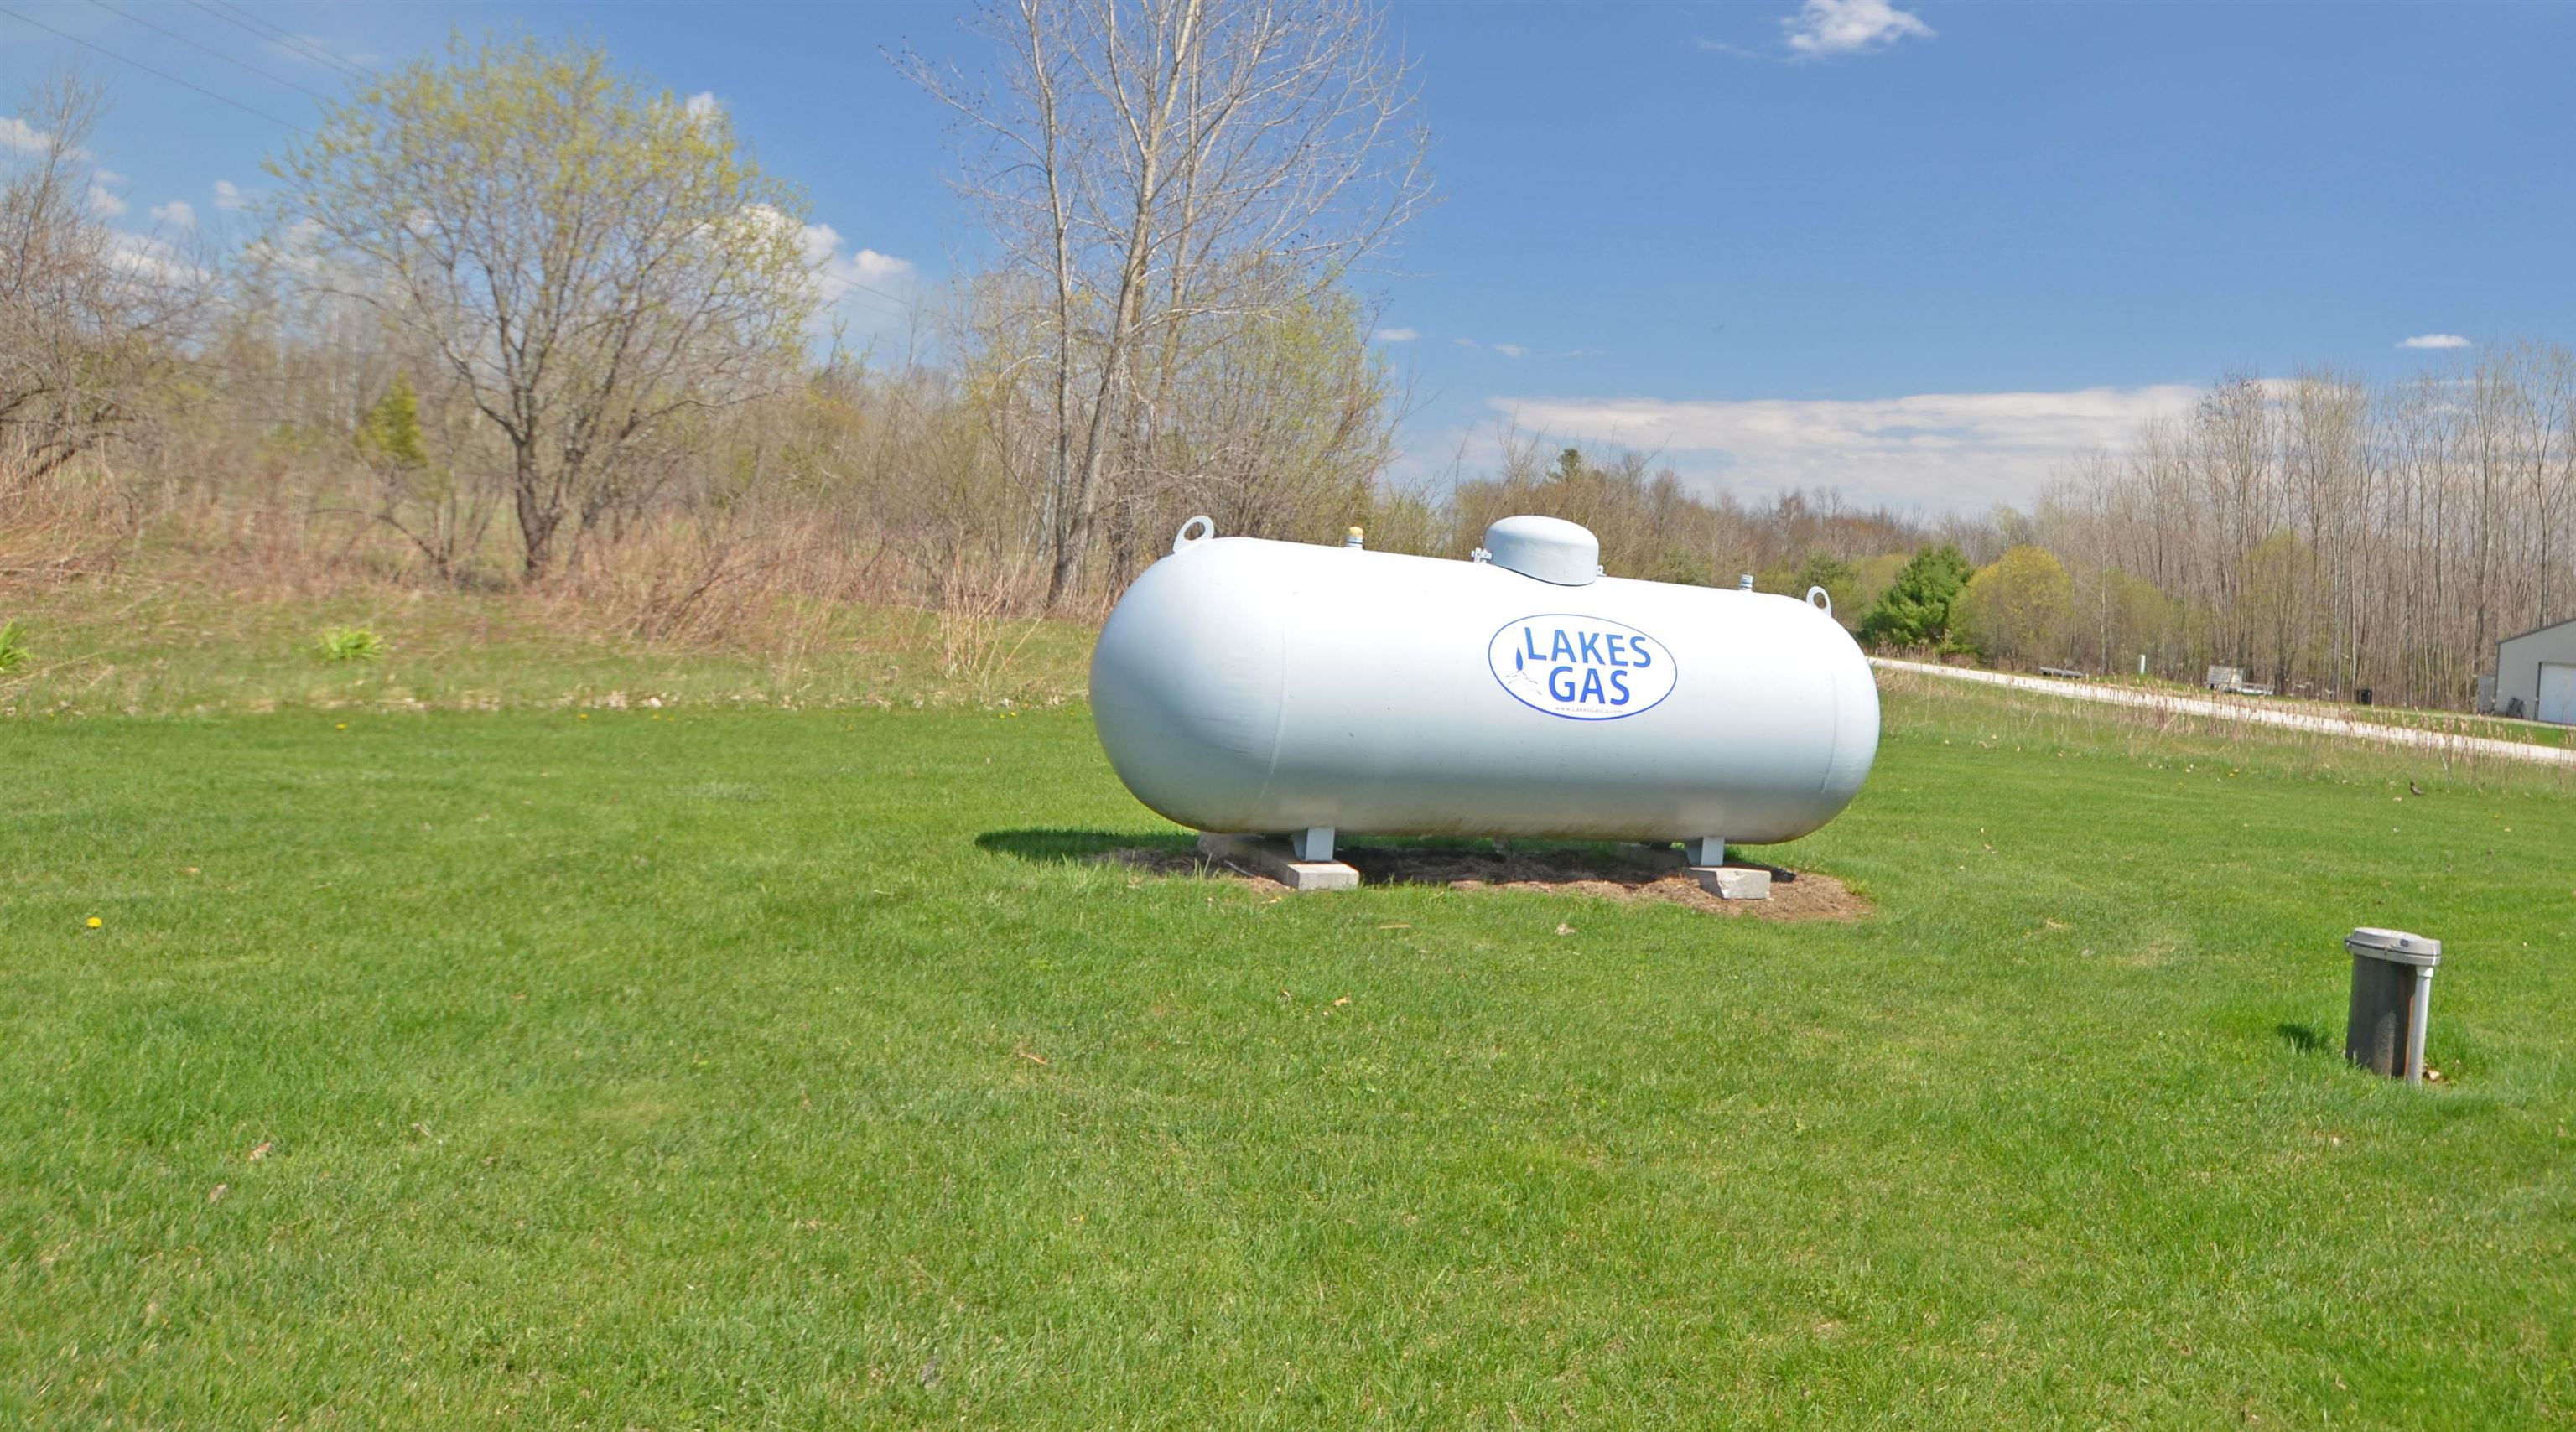
Heating Fuel: Lp Gas
# Full Baths: 1
Rec Room: 14 x 29
Other: 15 x 15
Other: 15 x 14
# Full Baths: 2
Kitchen: 12 x 9
Dining Room: 12 x 10
Bedroom #1: 16 x 11
Bedroom #2: 11 x 10
Bedroom #3: 11 x 10
Lot Description: Rural - Subdivision
# Acres: 6.01
Foundation: Poured Concrete
Barrier Free Features:
Driveway:
Water Features: Pond Private
Home Exterior: Vinyl Siding
Garage/Parking/Driveway:
Garage #1: 3 or 3.5 Cars spaces
Exterior Inclusions: Lp Tank - Rented
School District: Oconto Falls
Coldwell Banker Real Estate Group
Hwy 41-141 To Sampson Rd. Exit East To E. Frontage Rd. North To Oak Orchard Rd. (20 Minutes To G.B. and Oconto)
Listed By: Coldwell Banker Real Estate Group
This listing was last updated by Coldwell Banker Real Estate Group on July 15, 2026, 10:01 am.
Listing has been on the market for 88 days, since May 2, 2026.
This information, provided by seller, listing broker, and other parties, may not have been verified.
Information received from other 3rd parties: All information deemed reliable but not guaranteed and should be independently verified. All properties are subject to prior sale, change, or withdrawal. Neither listing broker nor Paragon Real Estate Group nor RANW MLS shall be responsible for any typographical errors, misinformation, misprints, and shall be held totally harmless.
Copyright 2026 RANW MLS. All rights reserved. RANW MLS records were last updated on 07/28/2026 10:15 pm.